5703 AUTUMN CHASE CIR
SEE ALL PHOTOS
5703 AUTUMN CHASE CIR
Courtesy of SERHANT
For Sale

5703 AUTUMN CHASE CIR

5703 AUTUMN CHASE CIR, SANFORD, FL 32773

$518,000
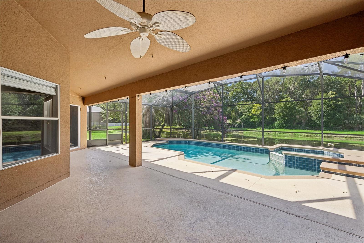
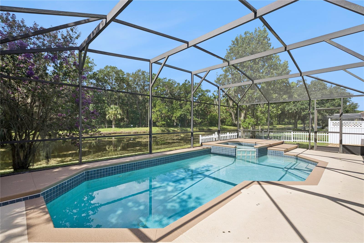
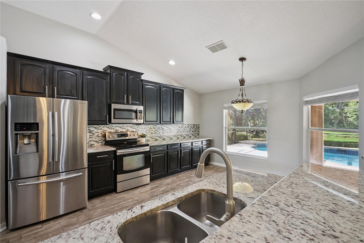
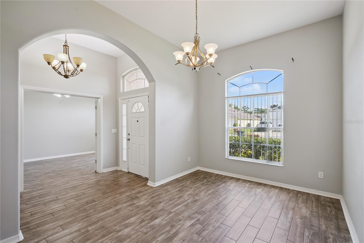
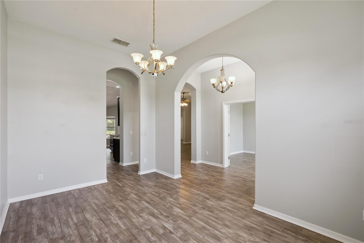
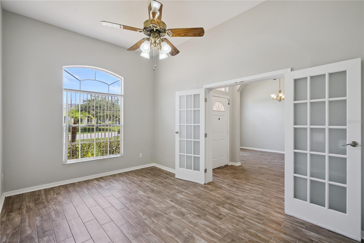
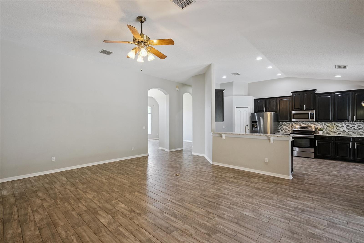
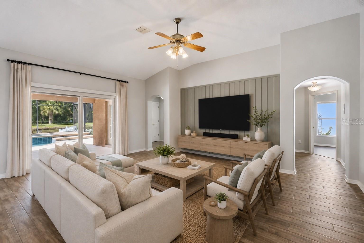
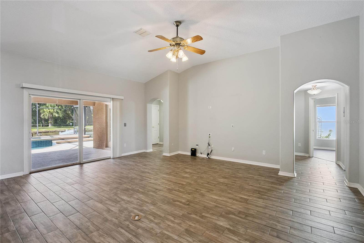
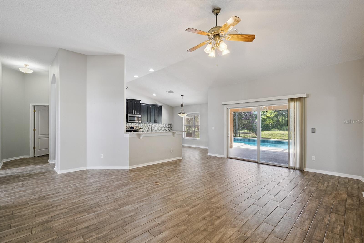
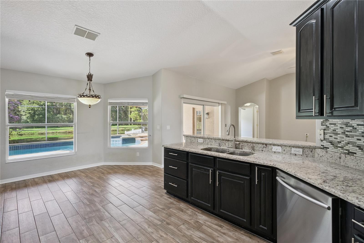
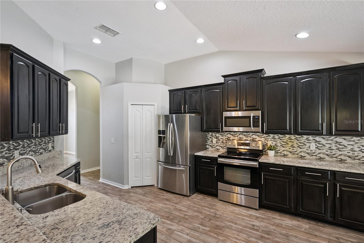
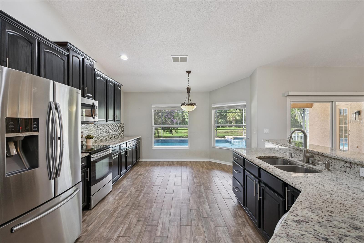
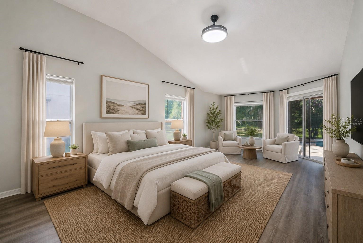
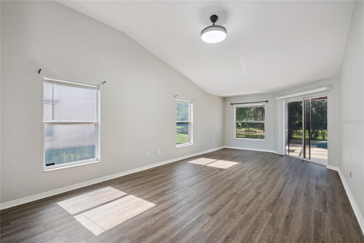
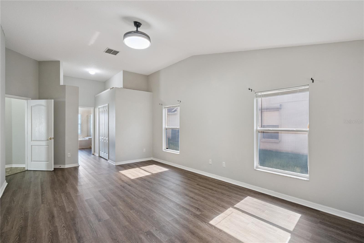
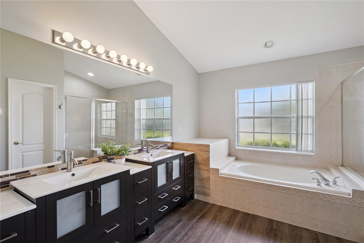
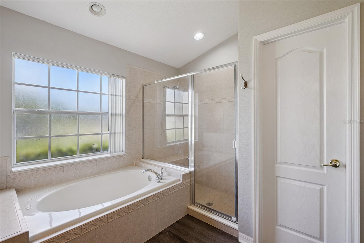
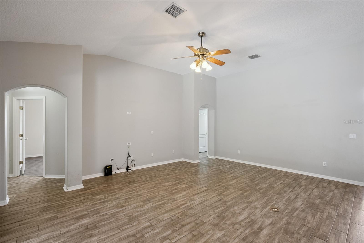
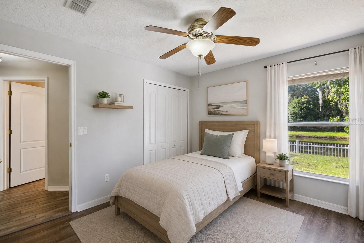
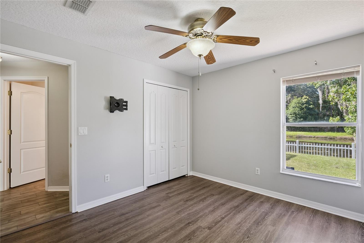
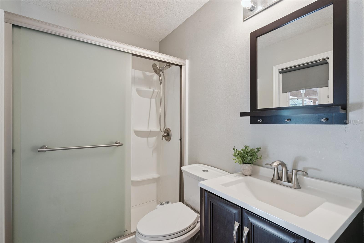
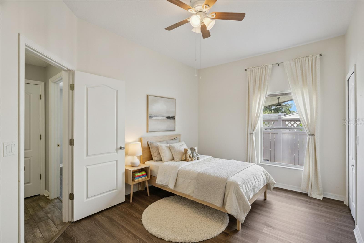
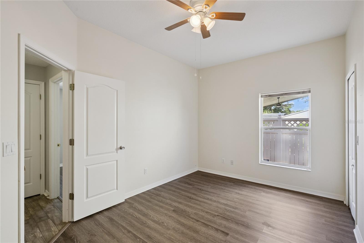
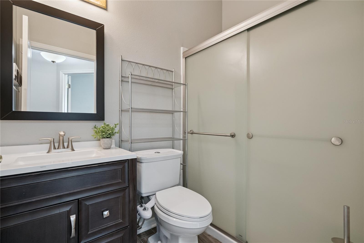
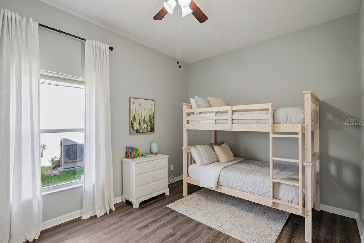
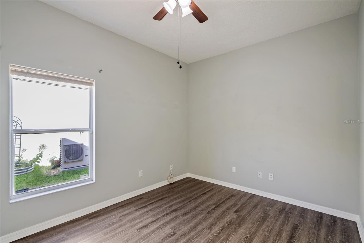
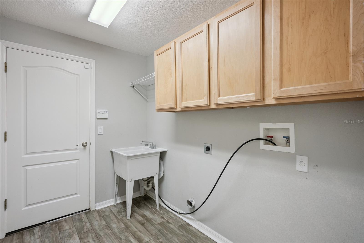
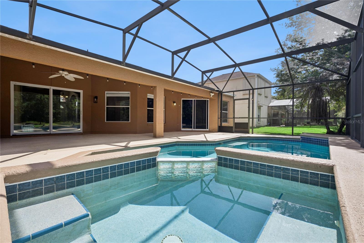
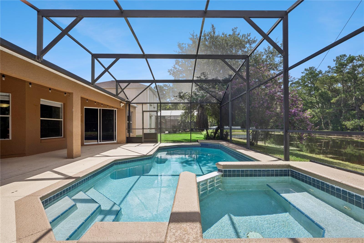
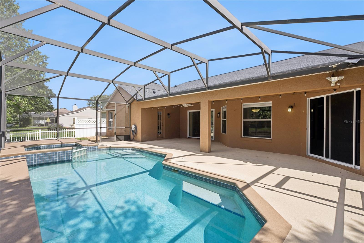
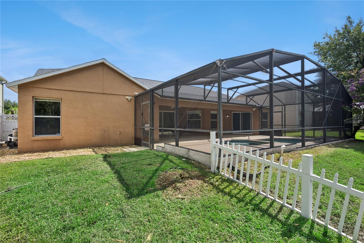
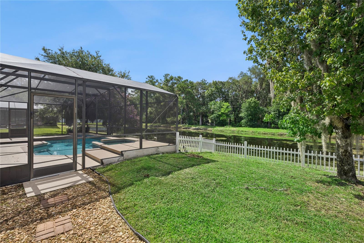
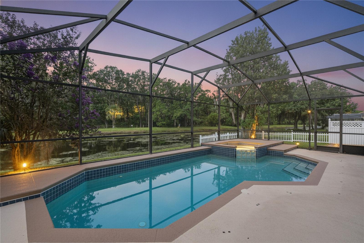
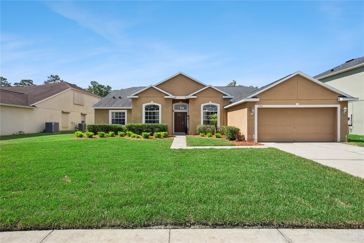
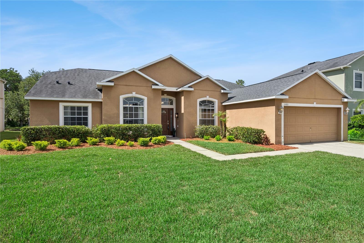
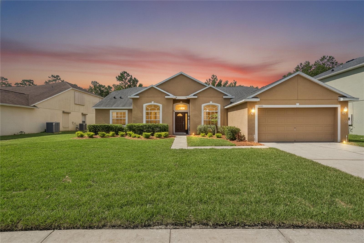
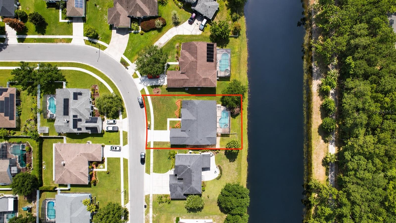
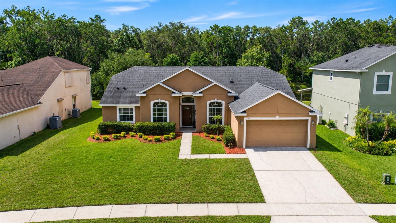
Virtually Staged. ***$8,000 Towards Closing Costs!!!*** One Story Home with Pool with Conservation Views! Most homes make you choose between space, privacy, and a pool. This one doesn't. A covered lanai opens to a screened pool and spa with a freshly resurfaced deck, all backing up to peaceful conservation views with no rear neighbors. A vinyl fence creates a dedicated play area or pet zone on the side; private, functional, and thoughtfully done. Three access points connect the home to the pool: one from the living room, one from the primary bedroom, and one from the second bathroom, which doubles as a pool bath. Inside, the layout is just as well considered. Just off the foyer, a flex room to the right works beautifully as a home office or converts easily to a fifth bedroom. Directly across is a dedicated dining space. From there, the kitchen flows seamlessly into the living room, where sliding glass doors and a bay window frame the pool and conservation views beyond. The kitchen features 42-inch upper cabinetry, generous cabinet storage throughout, and extended granite countertops that open the space. The split floorplan puts the primary suite on one side of the home and the secondary bedrooms on the other. The primary is large enough for a king bed plus a sitting area, with dual closets, dual sinks, a garden tub, and a separate shower. Wood-look tile and luxury vinyl plank floors throughout - no carpet - along with renovated bathrooms. The major systems have all been replaced in recent years: roof, AC, pool pump, patio screens so you're moving in with a clean slate. Termite protection runs through December 2026. The garage features a belt-driven garage door, pull-down attic stairs, and in the laundry room you have upper cabinetry with a laundry tub. Quick access to the 417, Historic Downtown Sanford, Seminole Town Center, both Orlando-Sanford International and OIA, and top-rated Seminole County schools. You're tucked away in a serene neighborhood and still close to everything that matters. Serene setting, smart layout, move-in ready. Come see it!
4
beds

3
baths

2,467 Sq.Ft. LIVING AREA

9,079 Sq.Ft. lot

Sophia Rogers

Sophia Rogers

Features & Amenities

Interior

  • total bedrooms4
  • Total bathrooms3
  • full bathrooms3
  • Laundry room Laundry Room
  • Flooring Ceramic Tile, Luxury Vinyl
  • APPLIANCES Electric Water Heater, Microwave, Range, Refrigerator
  • other interior Features Open Floorplan, Primary Bedroom Main Floor, Solid Surface Counters, Vaulted Ceiling(s), Walk-In Closet(s), Window Treatments

Area & Lot

  • Status For Sale
  • Living Area2,467 Sq.Ft.
  • Total Area3,191 Sq.Ft.
  • Lot Area9,079 Sq.Ft.
  • MLS® IDO6420552
  • TypeResidential
  • YEAR BUILT2001
  • View DescriptionPool, Trees/Woods, Water
  • Elementary SchoolHamilton Elementary
  • Middle SchoolMillennium Middle
  • High SchoolSeminole High

Exterior

  • STORIES1
  • Garage Space2.0
  • water SourcePublic
  • utilitiesElectricity Connected
  • PoolGunite, In Ground
  • roofShingle
  • lot featuresSidewalk, Paved
  • parkingDriveway
  • HEAT TYPECentral
  • AIR CONDITIONINGCentral Air
  • sewerPublic Sewer
  • SubstructureSlab
  • other exterior FeaturesSidewalk

Financial

  • Sales Price$518,000
  • Real Estate Tax $3,787/yr
  • HOA $38/mo
  • Zoning R-1A
View Virtual Tour
image

Schedule a Showing

We would love to show you our beautiful property. Please select your preferred date and time below. An agent will be in touch shortly to confirm your appointment.

Schedule a Showing

We would love to show you our beautiful property. Please select your preferred date and time below. An agent will be in touch shortly to confirm your appointment.

Thank you for your interest in 5703 AUTUMN CHASE CIR, SANFORD, FL 32773. We are reviewing your request and will be in touch shortly!
Mortgage Calculator

Estimate your monthly mortgage payment, including the principal and interest, property taxes, and HOA. Adjust the values to generate a more accurate rate.
All estimates are provided for informational purposes only. Actual amounts may vary.
$0,000 Your Payment 20 15 65
$0,000 Your Payment
Follow Us

Work With Us

This isn’t just a job, it’s our life. We wake up in the morning focused on your goals and eager to make your life easier.