3330 LAURENT LOOP #3330
SEE ALL PHOTOS
3330 LAURENT LOOP #3330
Courtesy of EXP REALTY LLC, Maria Gomez  Listing Contact: 888-883-8509 
Leased

3330 LAURENT LOOP #3330

3330 LAURENT LOOP #3330, DAVENPORT, FL 33837

$2,100/month
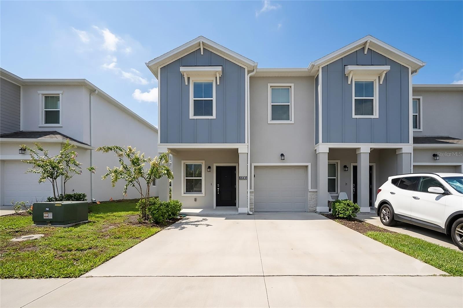
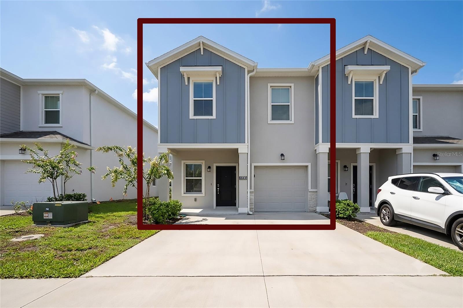
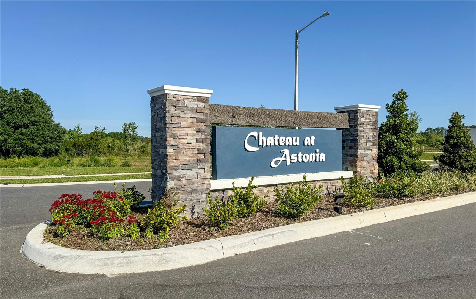
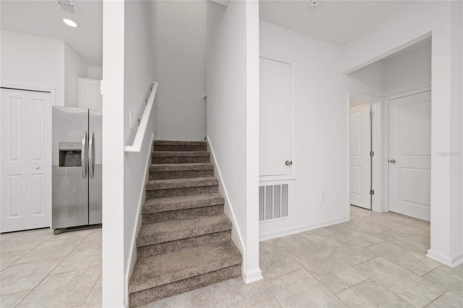
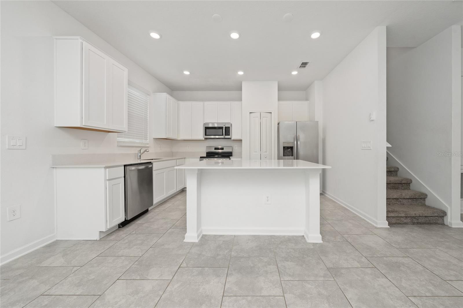
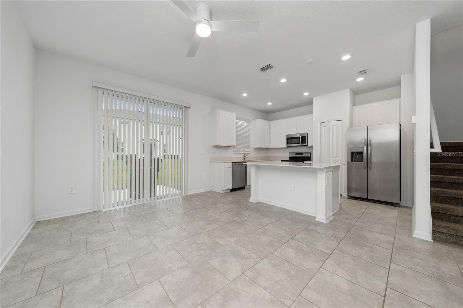
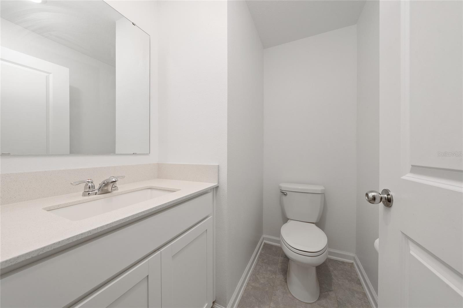
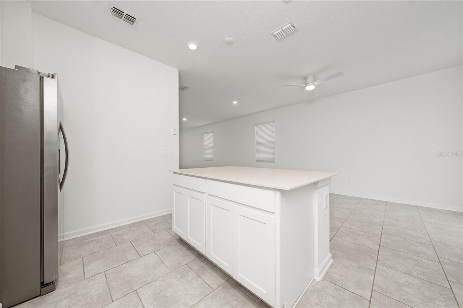
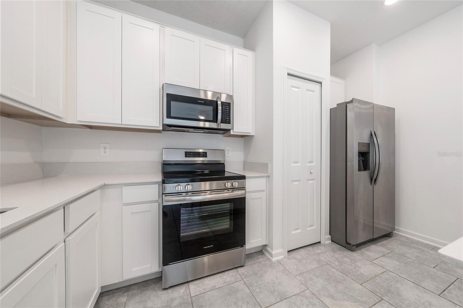
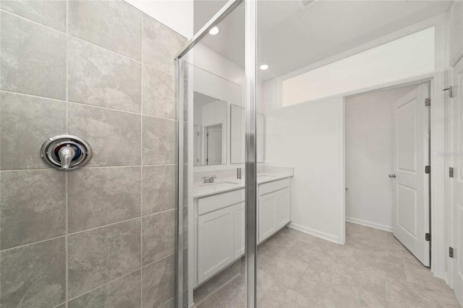
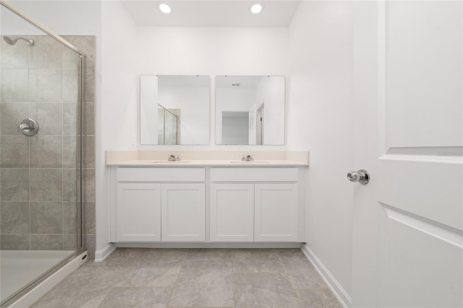
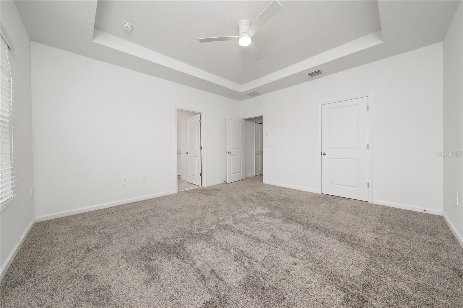
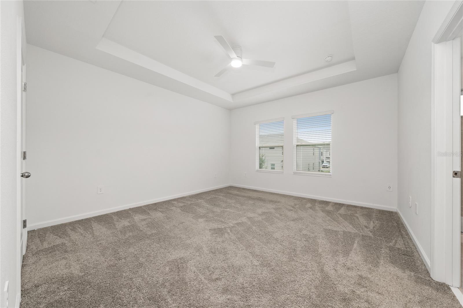
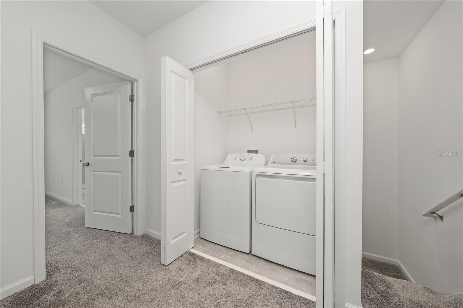
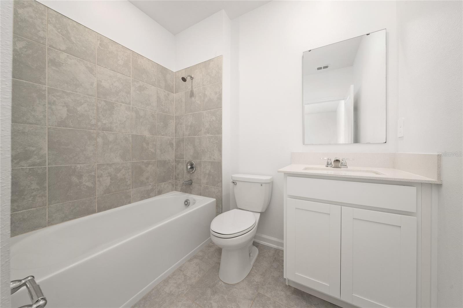
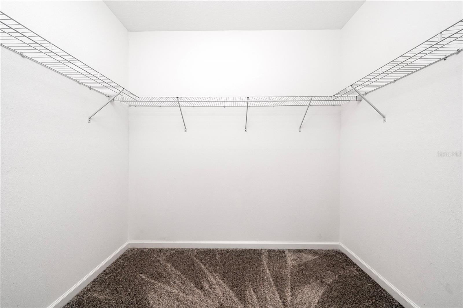
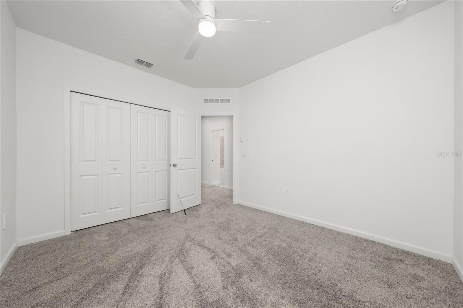
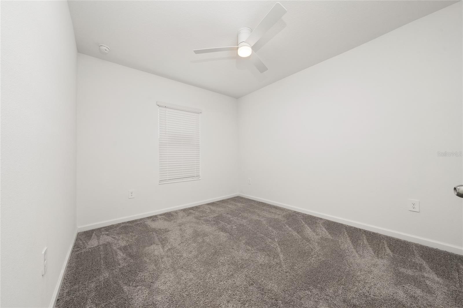
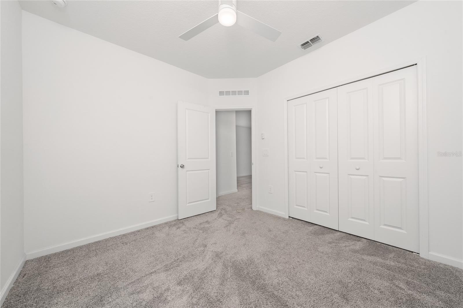
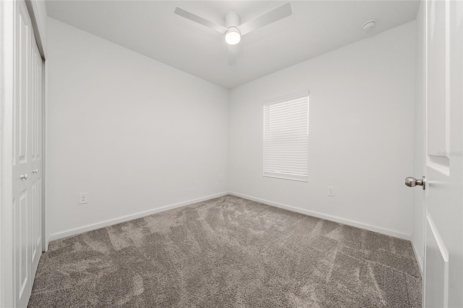
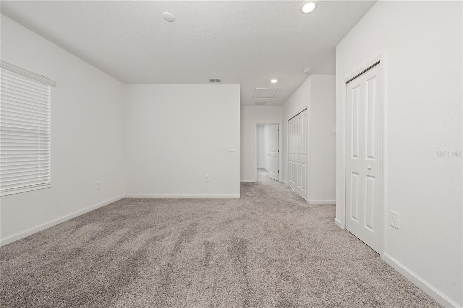
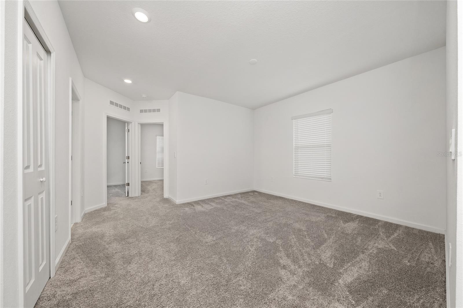
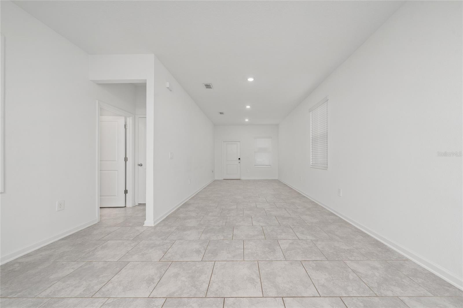
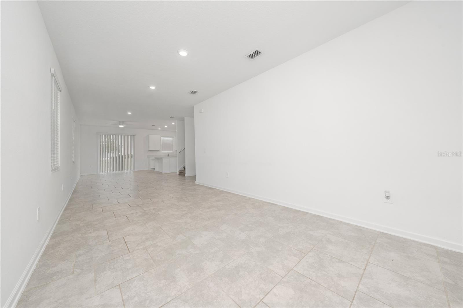
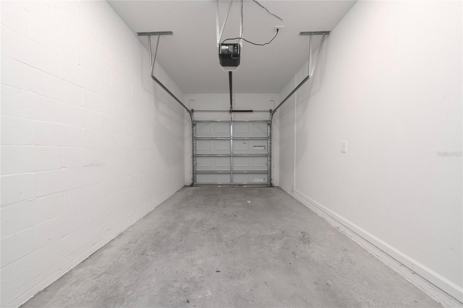
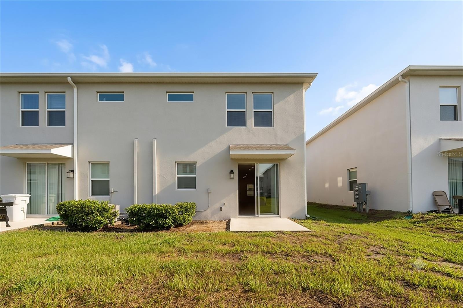
Welcome to this beautiful 3-bedroom, 2.5-bath townhome located in the highly desirable Chateau at Astonia community in Davenport. This contemporary two-story home features an open-concept floor plan designed for comfortable everyday living. The first floor offers a bright and spacious living area that flows seamlessly into the dining room and modern kitchen with solid surface countertops, stainless steel appliances, and ample cabinet space. A covered lanai provides the perfect spot to relax or entertain outdoors. Upstairs, you'll find a spacious primary suite with a walk-in closet and private en-suite bathroom, along with two additional bedrooms, a full bathroom, and a versatile loft ideal for a home office, playroom, or additional living space. Additional features include an attached 2-car garage, in-unit laundry, and energy-efficient construction. Residents enjoy resort-style amenities including a community pool, playground, and dog park. Conveniently located just minutes from Posner Park, ChampionsGate, I-4, shopping, dining, golf courses, and Orlando's world-famous attractions, this home offers the perfect combination of comfort, convenience, and lifestyle.

3
beds

3
baths

1,888 Sq.Ft. LIVING AREA

3,297 Sq.Ft. lot

Josue Polo

Josue Polo

Features & Amenities

Interior

  • total bedrooms3
  • Total bathrooms3
  • full bathrooms2
  • half bathroom1
  • Laundry room Laundry Closet
  • APPLIANCES Convection Oven, Cooktop, Dishwasher, Microwave, Refrigerator, Washer
  • other interior Features Primary Bedroom Upstairs, Walk-In Closet(s)

Area & Lot

  • Status Leased
  • Date Leased September 21, 2026
  • Living Area1,888 Sq.Ft.
  • Total Area1,888 Sq.Ft.
  • Lot Area3,297 Sq.Ft.
  • MLS® IDS5154645
  • TypeTownhouse
  • YEAR BUILT2024

Exterior

  • STORIES2
  • Garage Space3.0
  • HEAT TYPECentral
  • AIR CONDITIONINGCentral Air

Financial

  • Lease Price$2,100/mo
View Virtual Tour
Follow Us

Work With Us

This isn’t just a job, it’s our life. We wake up in the morning focused on your goals and eager to make your life easier.