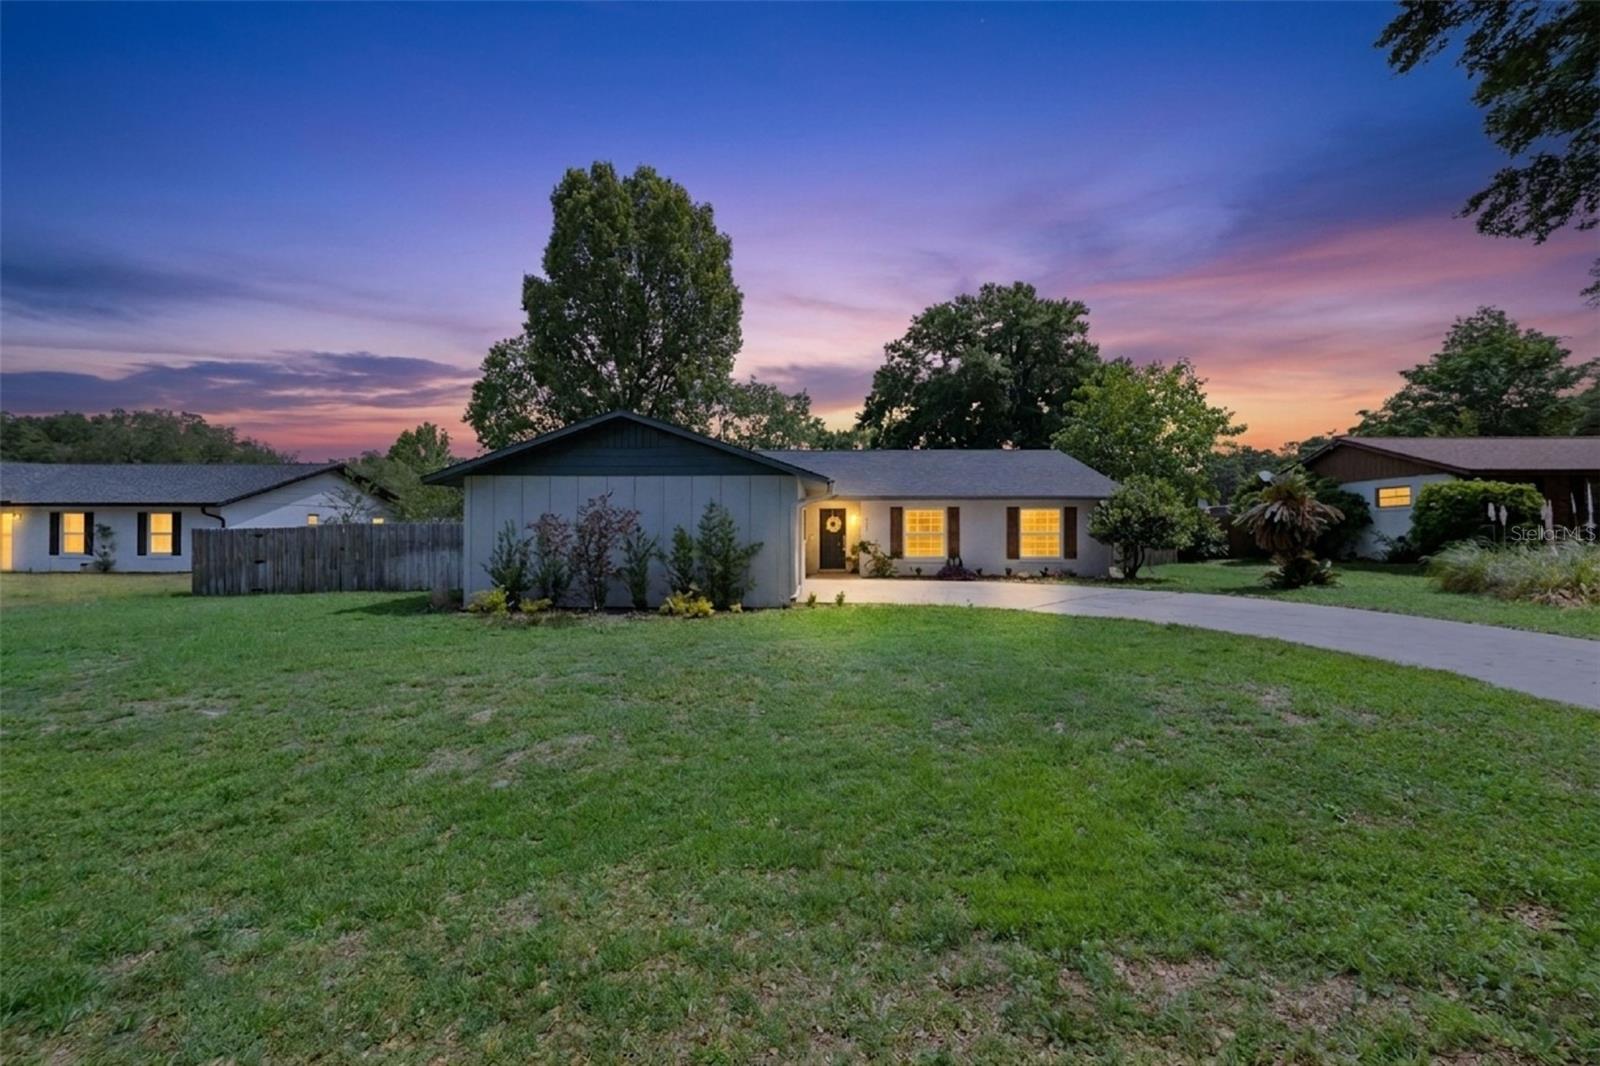
SELLERS SAY, BRING US AN OFFER! This home is ready for an easy move in and priced to sell! Welcome to this beautifully updated three bedroom home with the fourth bedroom that can be used as a private guest suite, office, den, hobby room, etc. The sky's the limit! This home is nestled in a peaceful Ocala neighborhood, offering comfort and convenience just minutes from downtown Ocala and Silver Springs. This home has been extensively upgraded, with major improvements completed in 2024, including a new roof, fully remodeled interior and bathrooms, and all new kitchen appliances.
Additional 2024 updates include a brand-new HVAC system with updated ductwork, a new electrical junction box, new fence gates, irrigation system, and a well pump with control box and gauge. The water heater was replaced in 2023, adding even more peace of mind.
The remodeled kitchen showcases modern finishes and stainless steel appliances, opening to a bright and inviting layout ideal for everyday living and entertaining. A spacious Florida room adds flexible living space, while two separate patios offer great options for outdoor enjoyment.
The large yard provides plenty of room to relax, garden, or store equipment, and includes a generously sized shed for additional storage. A transferable home warranty is also included offering added value for the next owner.
Conveniently located near shopping, dining, parks, and natural springs, this move-in-ready home presents a fantastic opportunity to enjoy Florida living with major updates already taken care of.