14834 BAHAMA SWALLOW BLVD
Courtesy of SERHANT, Vanessa Scotland, PA  Listing Contact: [email protected] 
Sold

14834 BAHAMA SWALLOW BLVD

14834 BAHAMA SWALLOW BLVD, WINTER GARDEN, FL 34787

$520,000
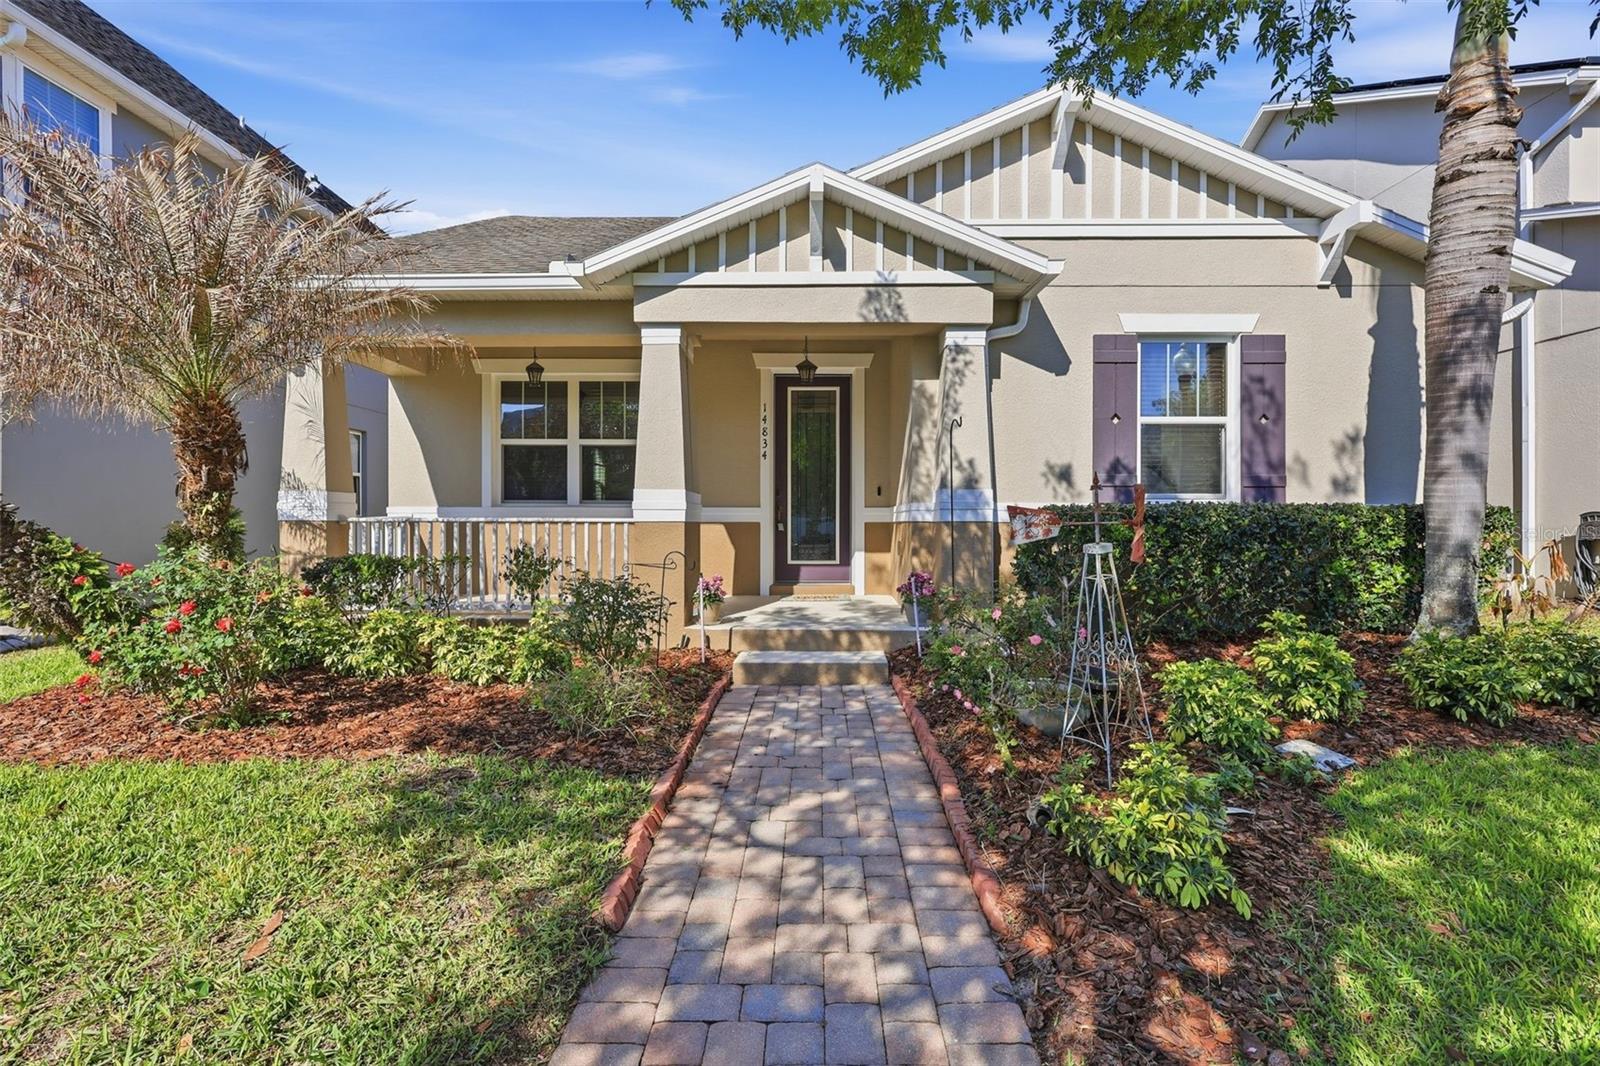
Welcome to this well maintained home in the highly sought after community of Summerlake in Horizon West, known for its convenient access to shopping, dining, parks, and major roadways. This property offers a thoughtful layout with an open concept design connecting the kitchen, living, and dining areas, creating a comfortable space for everyday living and entertaining. The interior has been freshly painted and features 18 inch tile flooring throughout, providing a clean and cohesive look with easy maintenance. The kitchen is equipped with granite countertops, tall cabinetry, and ample storage, while both bathrooms also feature Corian surfaces and double vanities for added convenience. The primary suite includes a tray ceiling, a spacious bathroom with both a garden tub and separate shower, and a private water closet. Additional interior features include custom blinds throughout, cabinetry in the laundry area, and an upgraded front door with a stained glass insert that adds character and curb appeal. Outdoor living is enhanced by a full side patio with both covered and open areas, offering flexibility for relaxing or entertaining. The side patio has a natural gas line for your future grill outs. The side yard is partially fenced with a railing design that complements the front porch, and the property includes a two car carriage style garage along with a third parking pad accessed from the rear alleyway. The home is fully guttered and features newly installed landscaping, adding to its overall appeal.

4
beds

2
baths

2,049 Sq.Ft. LIVING AREA

5,684 Sq.Ft. lot

Vanessa Scotland

Vanessa Scotland

Features & Amenities

Interior

  • total bedrooms4
  • Total bathrooms2
  • full bathrooms2
  • Laundry room Inside, Laundry Room
  • Flooring Ceramic Tile
  • APPLIANCES Cooktop, Dishwasher, Dryer, Microwave, Range, Refrigerator, Washer
  • other interior Features Ceiling Fans(s), Kitchen/Family Room Combo, Open Floorplan, Solid Surface Counters, Tray Ceiling(s), Walk-In Closet(s)

Area & Lot

  • Status Sold
  • Date Sold June 22, 2026
  • Living Area2,049 Sq.Ft.
  • Total Area2,921 Sq.Ft.
  • Lot Area5,684 Sq.Ft.
  • MLS® IDO6395079
  • TypeResidential
  • YEAR BUILT2014
  • Architecture StylesCraftsman
  • Elementary SchoolSummerlake Elementary
  • Middle SchoolHamlin Middle
  • High SchoolHorizon High School

Exterior

  • STORIES1
  • Garage Space2.0
  • water SourcePublic
  • utilitiesCable Available
  • roofShingle
  • HEAT TYPECentral, Electric, Natural Gas
  • AIR CONDITIONINGCentral Air
  • sewerPublic Sewer
  • SubstructureSlab
  • HOA AmenitiesBasketball Court, Clubhouse, Fence Restrictions, Fitness Center, Park, Playground, Pool, Tennis Court(s)
  • other exterior FeaturesPrivate Mailbox, Sidewalk, Sliding Doors

Financial

  • Sales Price$520,000
  • Real Estate Tax $3,824/yr
  • HOA $252/mo
  • Zoning P-D
View Virtual Tour
Follow Us

Work With Us

This isn’t just a job, it’s our life. We wake up in the morning focused on your goals and eager to make your life easier.