13616 HIDDEN FOREST CIR
Courtesy of SERHANT, Clinton Luke  Listing Contact: [email protected] 
Sold

13616 HIDDEN FOREST CIR

13616 HIDDEN FOREST CIR, ORLANDO, FL 32828

$461,000
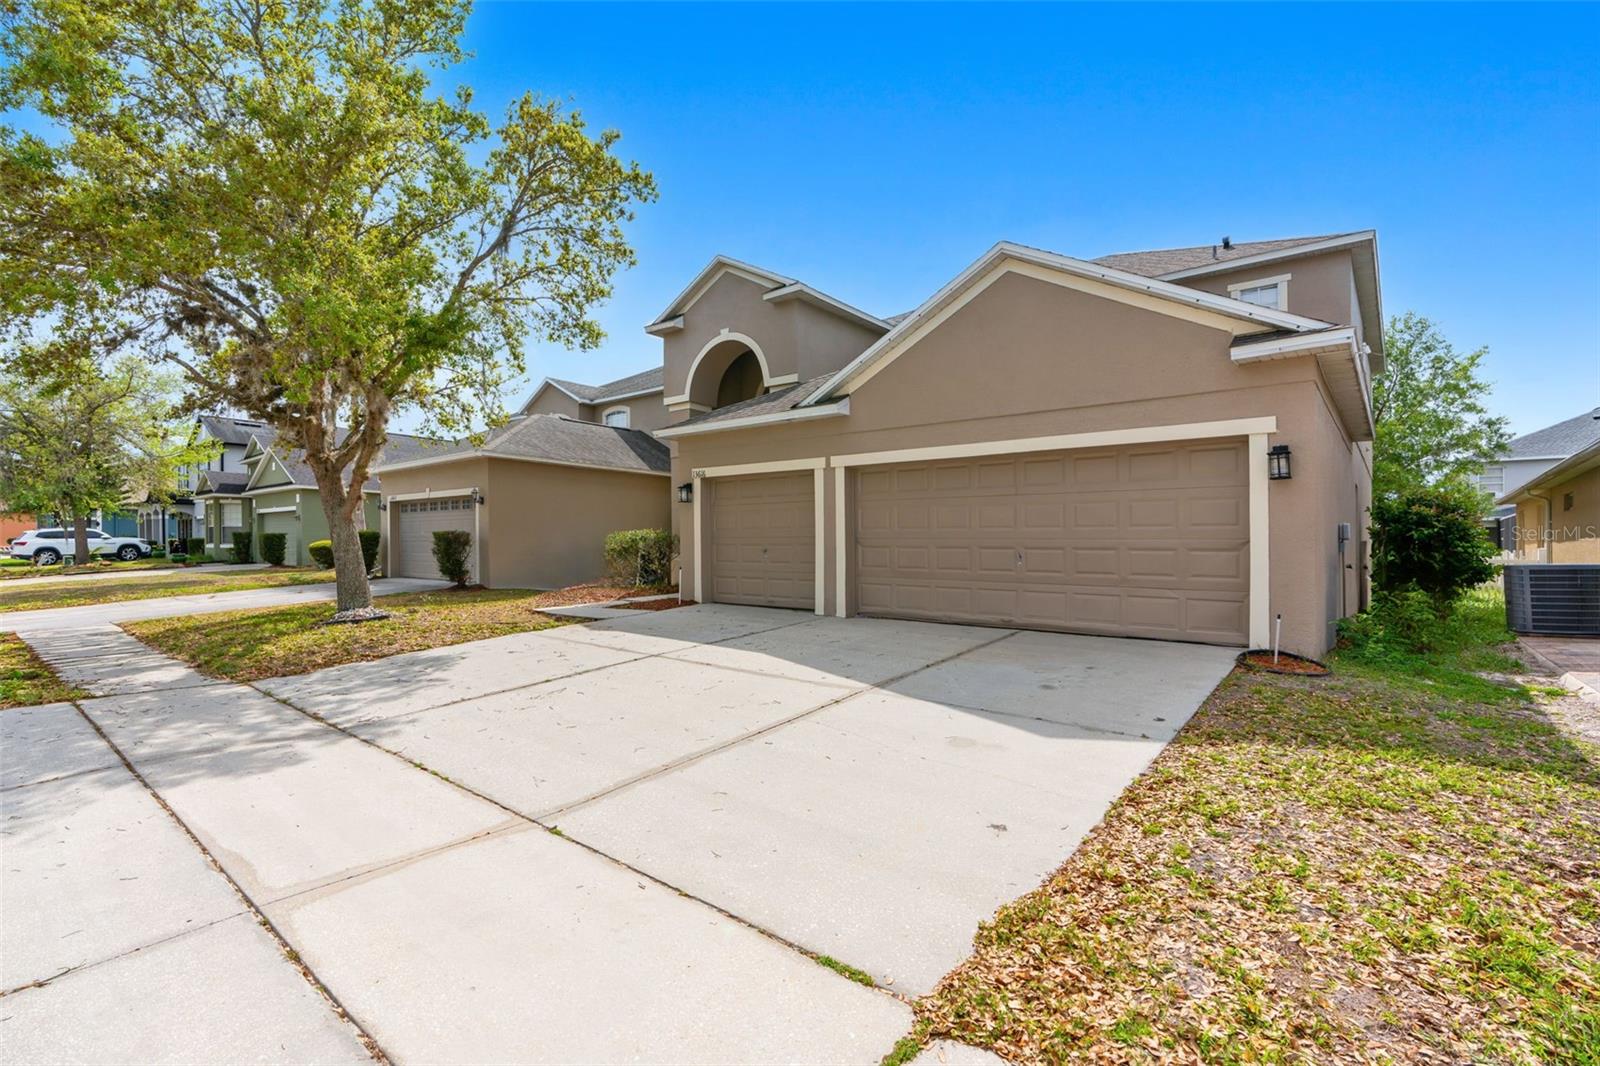
Virtually Staged. This 4 BEDROOM | 3 BATH | TWO-STORY HOME sits in a tucked-away community in Orlando, giving you that "hidden gem" feel while still being MINUTES to Lake Nona Medical City, 417, 528, and Orlando International Airport. Translation: EASY COMMUTES, QUICK TRAVEL, and FOOD OPTIONS that don't involve the same three places on repeat.

Let's talk upgrades and peace of mind--NEW ROOF (2023) meaning one less big-ticket item on your list. You're welcome.

Inside, the layout delivers FLEXIBILITY and FUNCTION. A FULL BEDROOM + FULL BATH DOWNSTAIRS makes hosting guests, in-laws, or your "I'll only stay a few days" friend actually doable. The main living areas are OPEN, BRIGHT, and DESIGNED TO FLOW--perfect for entertaining or just keeping an eye on everything at once.

Upstairs? More SPACE TO SPREAD OUT. Whether you need a HOME OFFICE, GAME ROOM, or a quiet escape from everything downstairs... you've got options. Like the 2 guest bed and bath, the open Loft or the Primary suite.

Outside, enjoy a PRIVATE SETTING with MATURE LANDSCAPING and a neighborhood vibe that feels established--not cookie-cutter or under construction for the next 5 years.

If you've been searching for a home with SIZE, LOCATION, and LONG-TERM VALUE near everything Avalon Park has to offer, just end that now. This is it!
4
beds

3
baths

2,601 Sq.Ft. LIVING AREA

5,500 Sq.Ft. lot

Clinton Luke

Clinton Luke

Features & Amenities

Interior

  • total bedrooms4
  • Total bathrooms3
  • full bathrooms3
  • Laundry room Laundry Room, Upper Level
  • Flooring Carpet, Tile
  • APPLIANCES Dishwasher, Microwave, Range, Refrigerator
  • other interior Features Ceiling Fans(s), Eat-in Kitchen, High Ceilings, Open Floorplan, Primary Bedroom Main Floor, Primary Bedroom Upstairs, Split Bedroom, Walk-In Closet(s)

Area & Lot

  • Status Sold
  • Date Sold August 21, 2026
  • Living Area2,601 Sq.Ft.
  • Total Area3,290 Sq.Ft.
  • Lot Area5,500 Sq.Ft.
  • MLS® IDO6394106
  • TypeResidential
  • YEAR BUILT2006
  • Elementary SchoolTimber Lakes Elementary
  • Middle SchoolTimber Springs Middle
  • High SchoolTimber Creek High

Exterior

  • STORIES2
  • Garage Space3.0
  • water SourcePublic
  • utilitiesCable Connected, Electricity Connected, Public, Sewer Connected, Water Connected
  • roofOther, Shingle
  • HEAT TYPECentral, Electric
  • AIR CONDITIONINGCentral Air
  • sewerPublic Sewer
  • SubstructureBlock, Slab
  • HOA AmenitiesBasketball Court, Clubhouse, Gated, Maintenance, Playground, Pool, Tennis Court(s)
  • other exterior FeaturesSidewalk, Sliding Doors

Financial

  • Sales Price$461,000
  • Real Estate Tax $7,827/yr
  • HOA $110/mo
  • Zoning P-D
View Virtual Tour
Follow Us

Work With Us

This isn’t just a job, it’s our life. We wake up in the morning focused on your goals and eager to make your life easier.