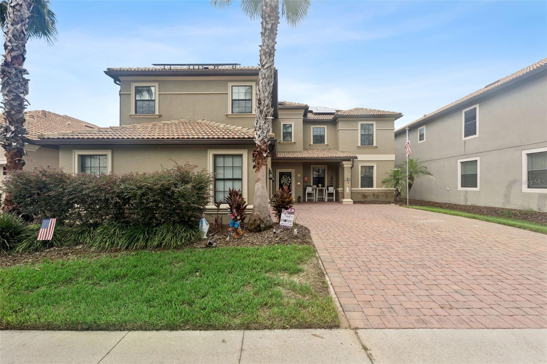
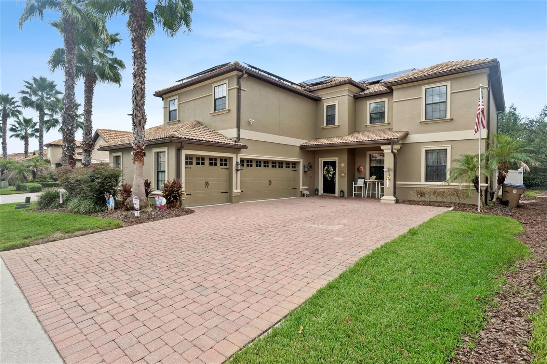
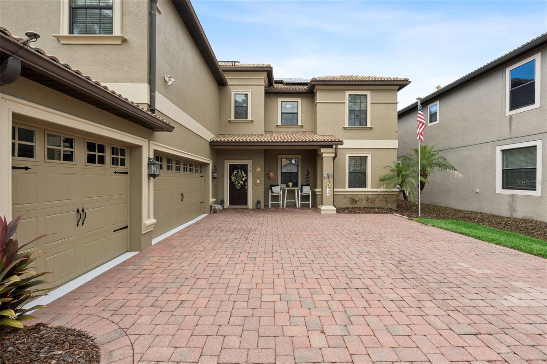
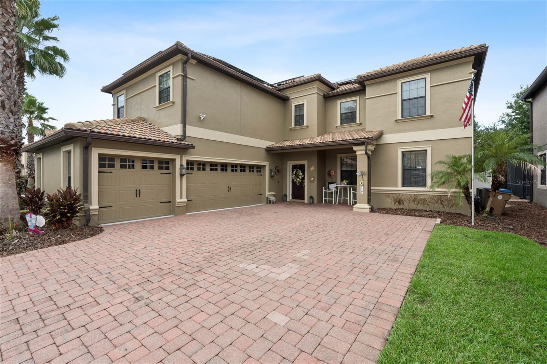
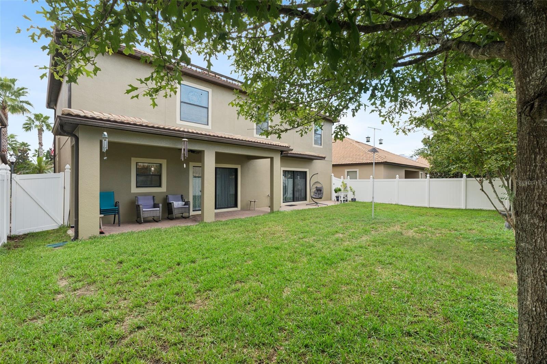
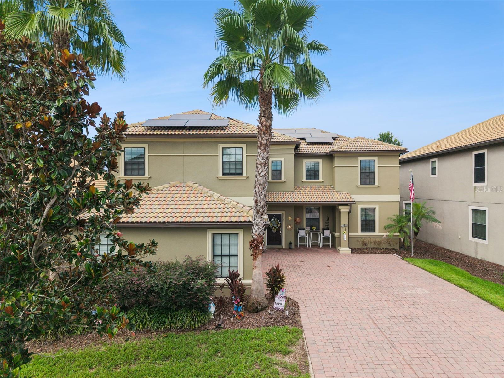
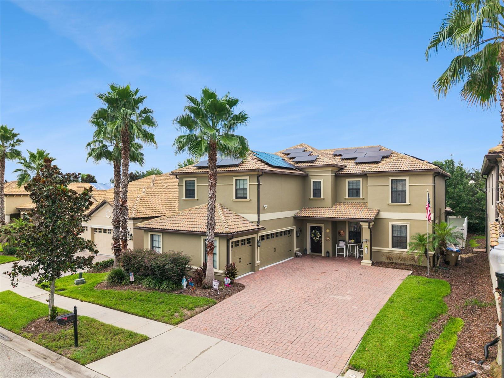
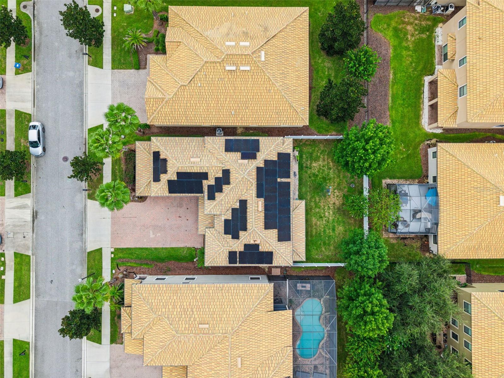
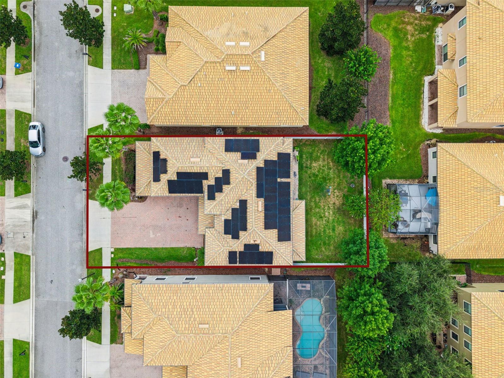
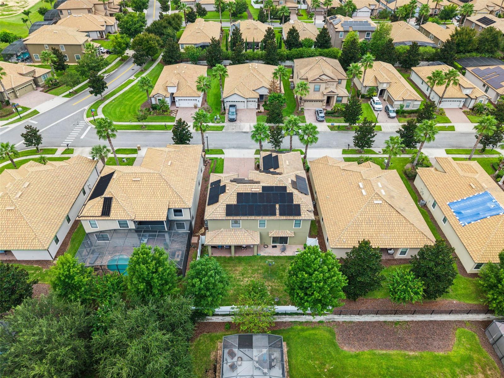
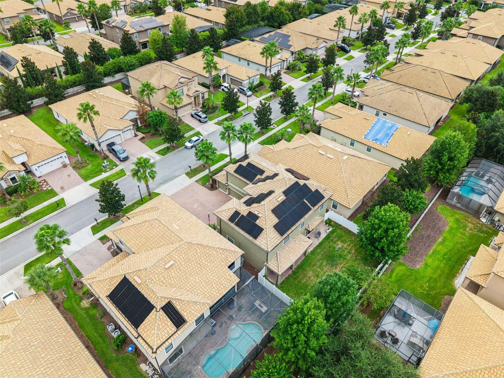
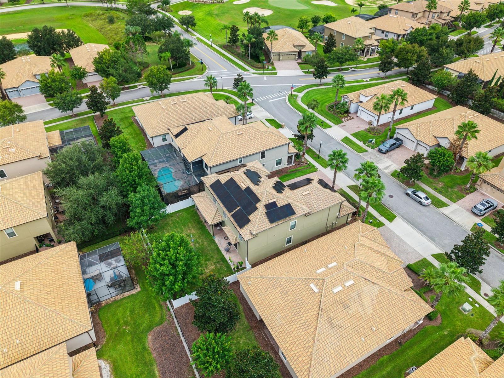
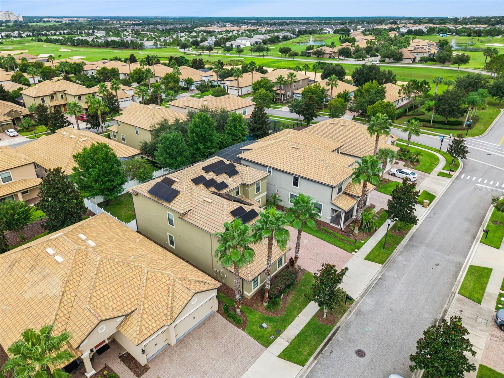
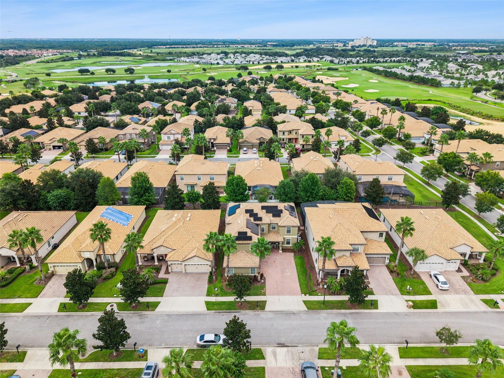
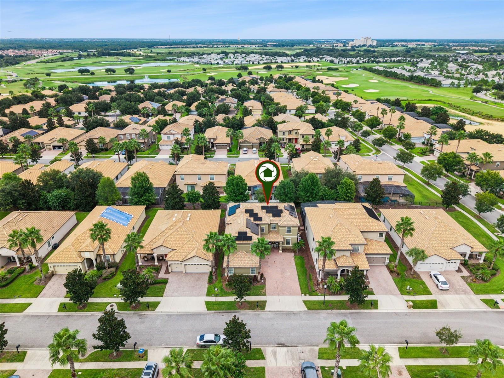
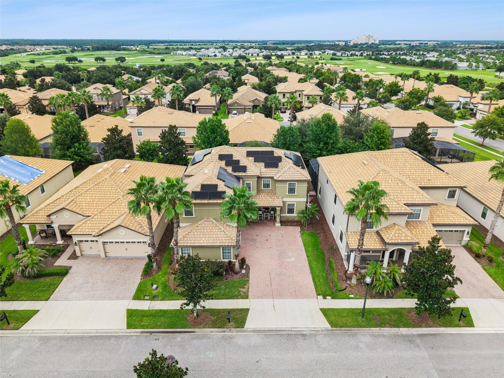
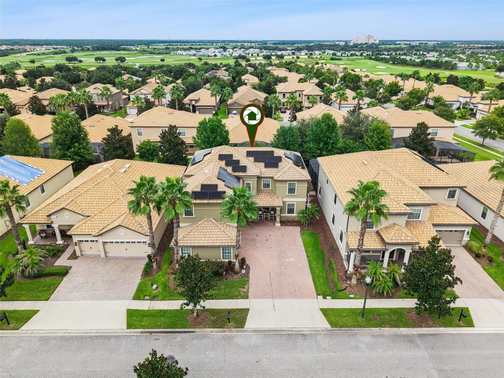
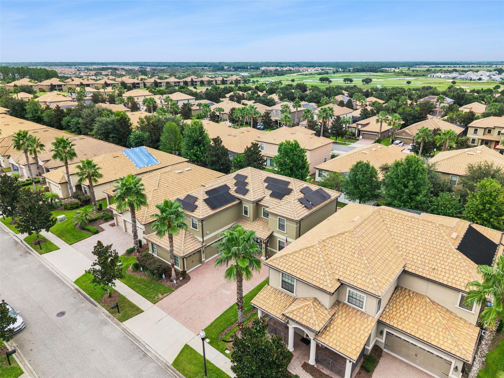
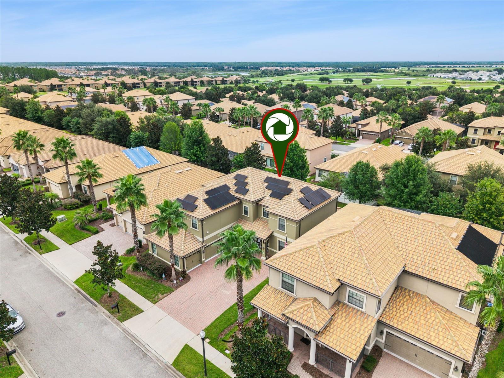
Two-story stucco home with a tiled roof, palm trees, and a broad brick-paver driveway.
1319 GLENEAGLES LN
1319 GLENEAGLES LN
1319 GLENEAGLES LN
1319 GLENEAGLES LN
1319 GLENEAGLES LN
1319 GLENEAGLES LN
1319 GLENEAGLES LN
1319 GLENEAGLES LN
1319 GLENEAGLES LN
1319 GLENEAGLES LN
1319 GLENEAGLES LN
1319 GLENEAGLES LN
1319 GLENEAGLES LN
1319 GLENEAGLES LN
1319 GLENEAGLES LN
1319 GLENEAGLES LN
1319 GLENEAGLES LN
1319 GLENEAGLES LN
1319 GLENEAGLES LN
1319 GLENEAGLES LN
1319 GLENEAGLES LN
1319 GLENEAGLES LN
1319 GLENEAGLES LN
1319 GLENEAGLES LN
1319 GLENEAGLES LN
1319 GLENEAGLES LN
1319 GLENEAGLES LN
1319 GLENEAGLES LN
1319 GLENEAGLES LN
1319 GLENEAGLES LN
1319 GLENEAGLES LN
1319 GLENEAGLES LN
1319 GLENEAGLES LN
1319 GLENEAGLES LN
1319 GLENEAGLES LN
1319 GLENEAGLES LN
1319 GLENEAGLES LN
1319 GLENEAGLES LN
1319 GLENEAGLES LN
1319 GLENEAGLES LN
1319 GLENEAGLES LN
1319 GLENEAGLES LN
1319 GLENEAGLES LN
1319 GLENEAGLES LN
1319 GLENEAGLES LN
1319 GLENEAGLES LN
1319 GLENEAGLES LN
1319 GLENEAGLES LN
1319 GLENEAGLES LN
1319 GLENEAGLES LN
1319 GLENEAGLES LN
1319 GLENEAGLES LN
1319 GLENEAGLES LN
1319 GLENEAGLES LN
1319 GLENEAGLES LN
1319 GLENEAGLES LN
1319 GLENEAGLES LN
1319 GLENEAGLES LN
1319 GLENEAGLES LN
1319 GLENEAGLES LN
1319 GLENEAGLES LN
1319 GLENEAGLES LN
1319 GLENEAGLES LN
1319 GLENEAGLES LN
1319 GLENEAGLES LN
1319 GLENEAGLES LN
1319 GLENEAGLES LN
1319 GLENEAGLES LN
1319 GLENEAGLES LN
1319 GLENEAGLES LN
1319 GLENEAGLES LN
1319 GLENEAGLES LN
1319 GLENEAGLES LN
1319 GLENEAGLES LN
1319 GLENEAGLES LN
1319 GLENEAGLES LN
1319 GLENEAGLES LN
1319 GLENEAGLES LN
1319 GLENEAGLES LN
1319 GLENEAGLES LN
1319 GLENEAGLES LN
1319 GLENEAGLES LN
1319 GLENEAGLES LN
1319 GLENEAGLES LN
SEE ALL PHOTOS
Two-story stucco home with a tiled roof, palm trees, and a broad brick-paver driveway.
1319 GLENEAGLES LN
1319 GLENEAGLES LN
1319 GLENEAGLES LN
1319 GLENEAGLES LN
1319 GLENEAGLES LN
1319 GLENEAGLES LN
1319 GLENEAGLES LN
1319 GLENEAGLES LN
1319 GLENEAGLES LN
1319 GLENEAGLES LN
1319 GLENEAGLES LN
1319 GLENEAGLES LN
1319 GLENEAGLES LN
1319 GLENEAGLES LN
1319 GLENEAGLES LN
1319 GLENEAGLES LN
1319 GLENEAGLES LN
1319 GLENEAGLES LN
1319 GLENEAGLES LN
1319 GLENEAGLES LN
1319 GLENEAGLES LN
1319 GLENEAGLES LN
1319 GLENEAGLES LN
1319 GLENEAGLES LN
1319 GLENEAGLES LN
1319 GLENEAGLES LN
1319 GLENEAGLES LN
1319 GLENEAGLES LN
1319 GLENEAGLES LN
1319 GLENEAGLES LN
1319 GLENEAGLES LN
1319 GLENEAGLES LN
1319 GLENEAGLES LN
1319 GLENEAGLES LN
1319 GLENEAGLES LN
1319 GLENEAGLES LN
1319 GLENEAGLES LN
1319 GLENEAGLES LN
1319 GLENEAGLES LN
1319 GLENEAGLES LN
1319 GLENEAGLES LN
1319 GLENEAGLES LN
1319 GLENEAGLES LN
1319 GLENEAGLES LN
1319 GLENEAGLES LN
1319 GLENEAGLES LN
1319 GLENEAGLES LN
1319 GLENEAGLES LN
1319 GLENEAGLES LN
1319 GLENEAGLES LN
1319 GLENEAGLES LN
1319 GLENEAGLES LN
1319 GLENEAGLES LN
1319 GLENEAGLES LN
1319 GLENEAGLES LN
1319 GLENEAGLES LN
1319 GLENEAGLES LN
1319 GLENEAGLES LN
1319 GLENEAGLES LN
1319 GLENEAGLES LN
1319 GLENEAGLES LN
1319 GLENEAGLES LN
1319 GLENEAGLES LN
1319 GLENEAGLES LN
1319 GLENEAGLES LN
1319 GLENEAGLES LN
1319 GLENEAGLES LN
1319 GLENEAGLES LN
1319 GLENEAGLES LN
1319 GLENEAGLES LN
1319 GLENEAGLES LN
1319 GLENEAGLES LN
1319 GLENEAGLES LN
1319 GLENEAGLES LN
1319 GLENEAGLES LN
1319 GLENEAGLES LN
1319 GLENEAGLES LN
1319 GLENEAGLES LN
1319 GLENEAGLES LN
1319 GLENEAGLES LN
1319 GLENEAGLES LN
1319 GLENEAGLES LN
1319 GLENEAGLES LN
1319 GLENEAGLES LN
Courtesy of SERHANT, Rob Stack  Listing Contact: [email protected] 
For Sale

1319 GLENEAGLES LN

1319 GLENEAGLES LN, DAVENPORT, FL 33896

$630,000
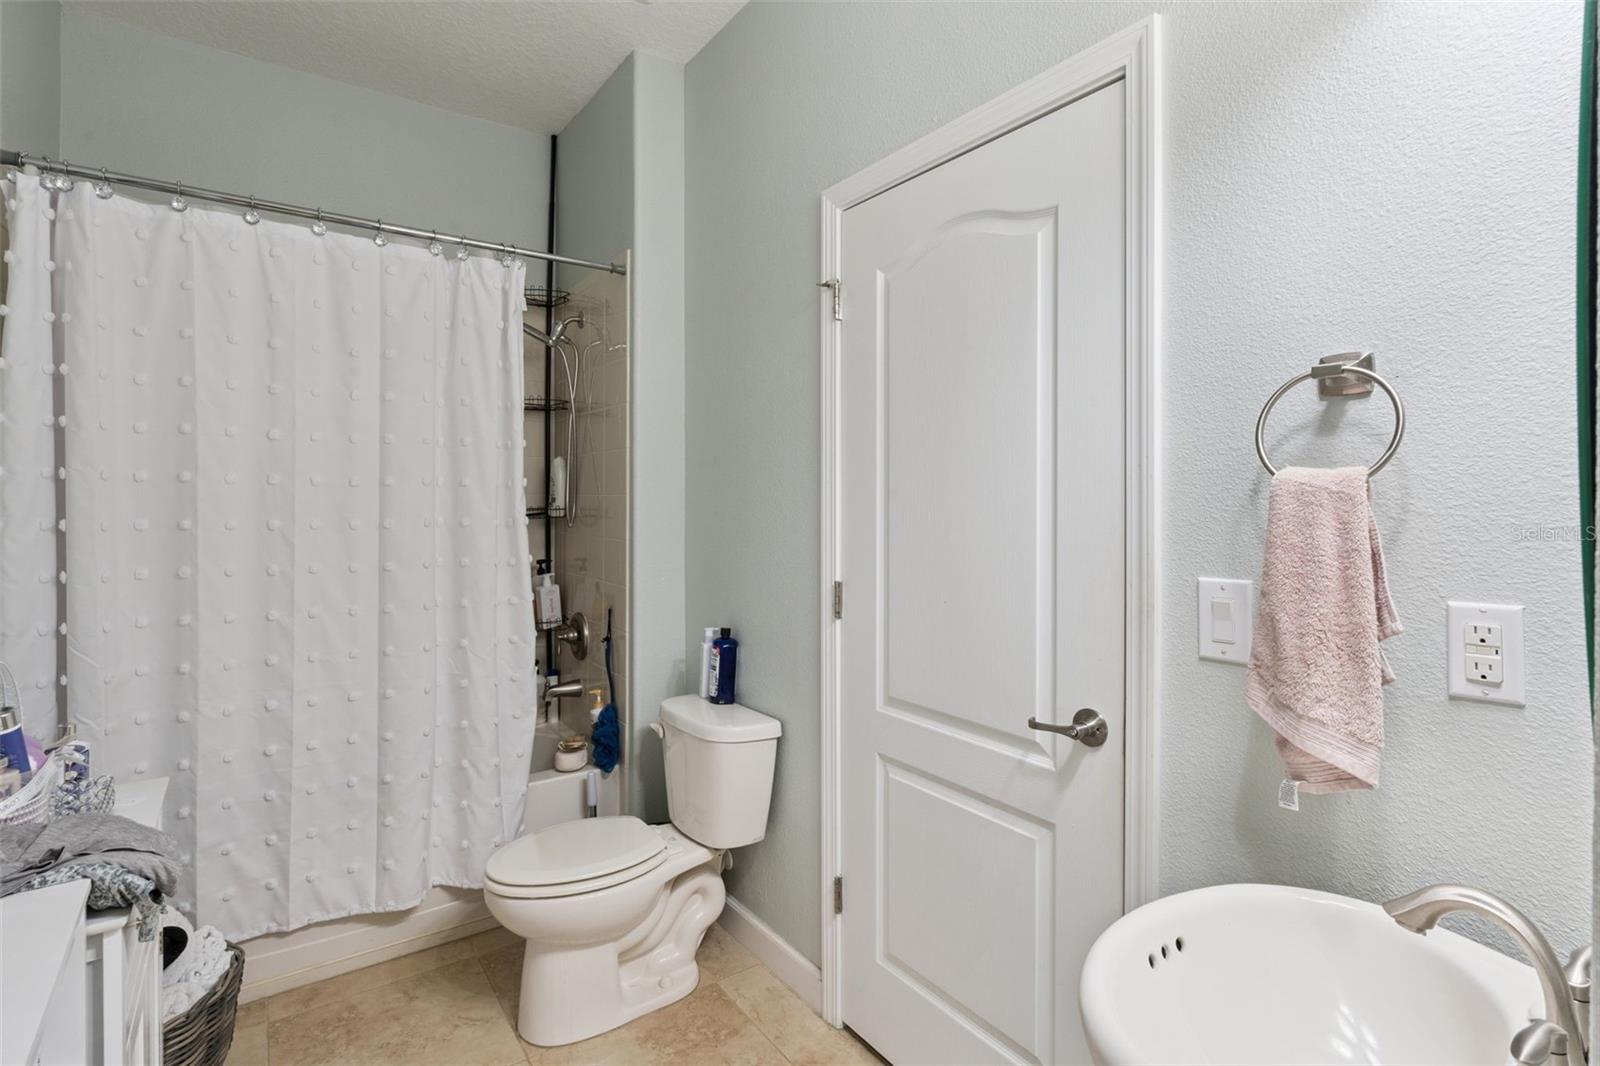
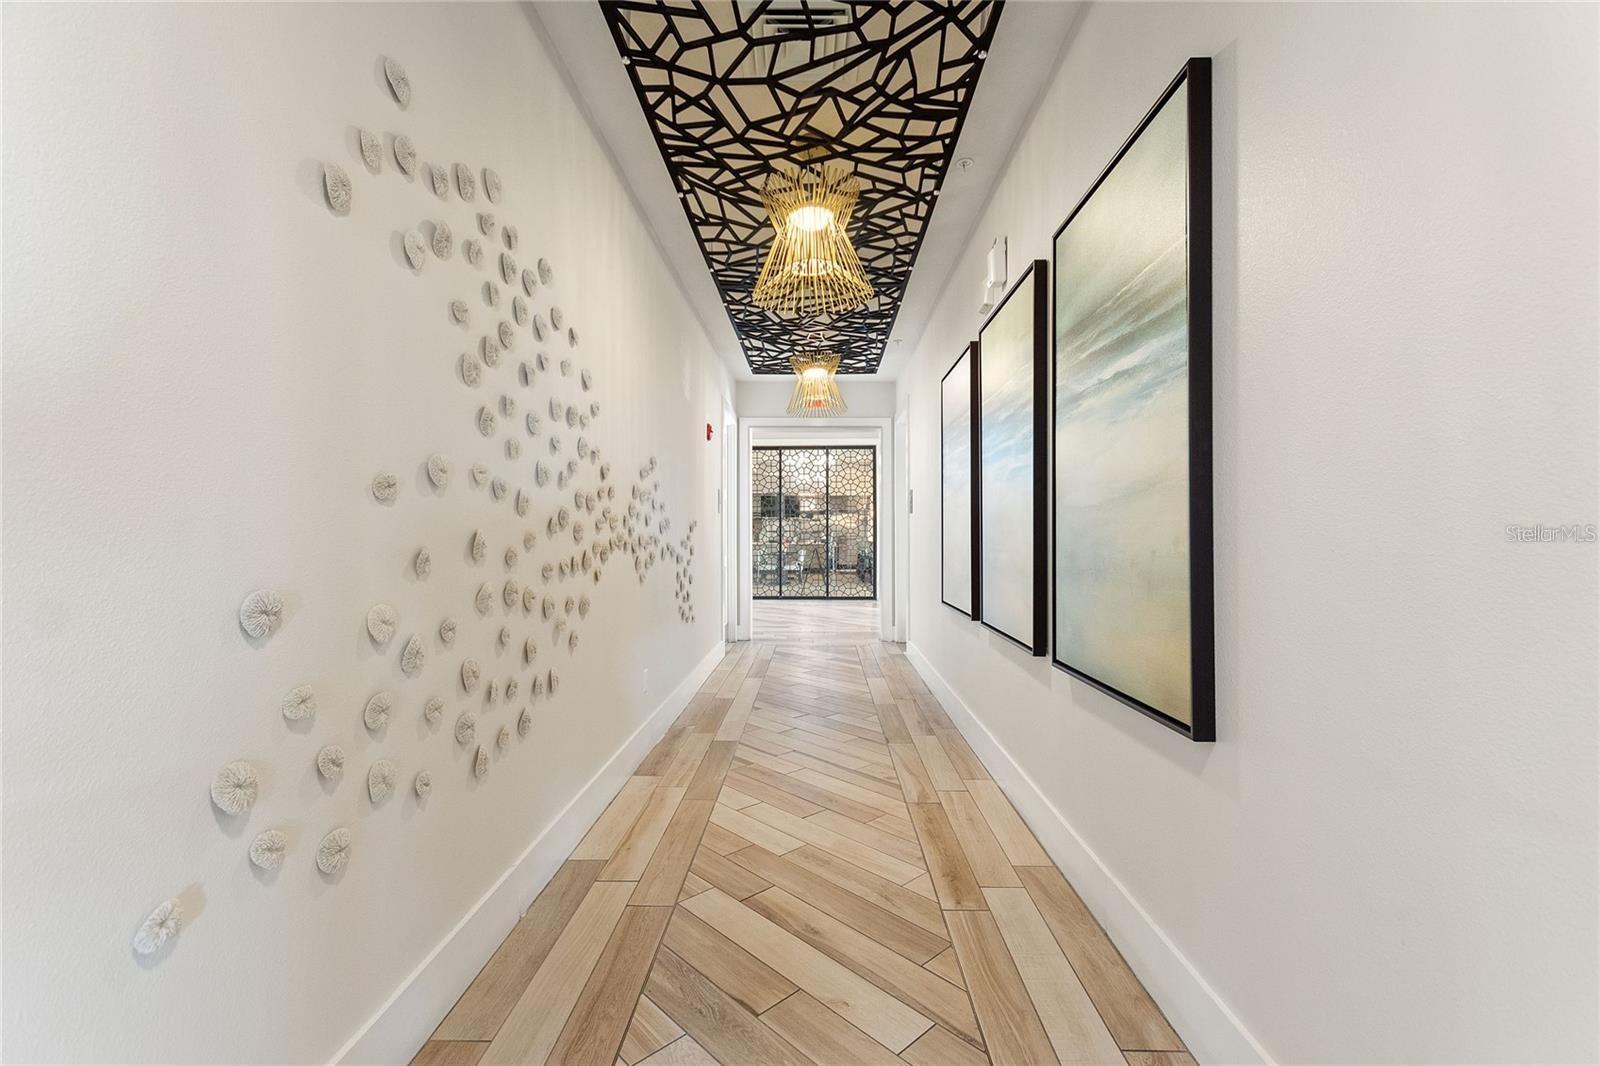
LIVE LIKE YOU'RE ON VACATION--WITHOUT LIVING IN A VACATION RENTAL COMMUNITY! Welcome to 1319 Gleneagles Lane, located behind the gates of the highly sought-after ChampionsGate Country Club residential community. Unlike the short-term vacation rental sections of ChampionsGate, this neighborhood is designed for permanent and long-term residents, offering the resort lifestyle ChampionsGate is famous for with the feeling of an established residential community.

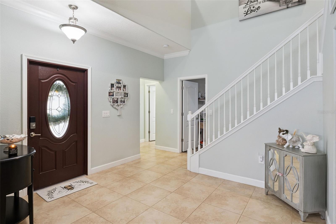
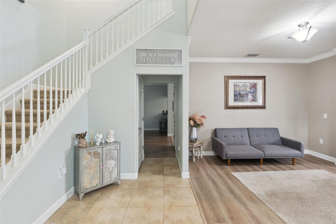
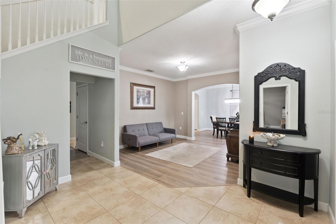
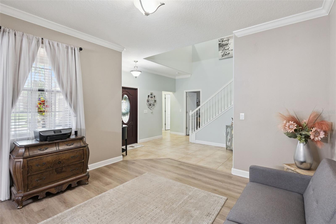
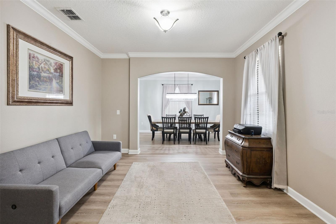
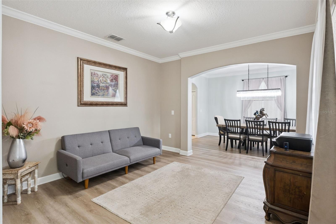
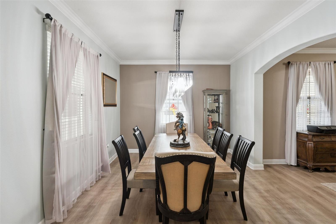
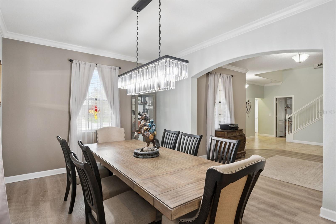
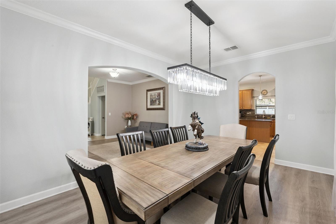
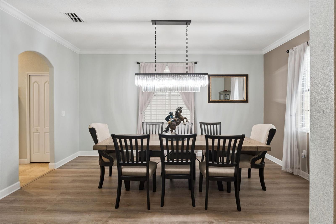
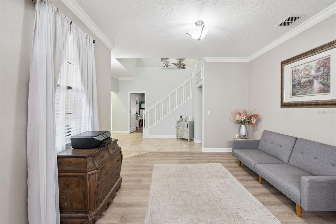
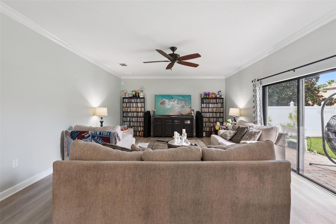
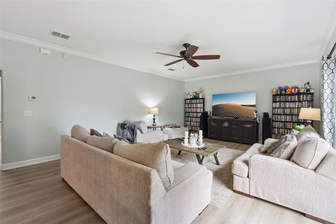
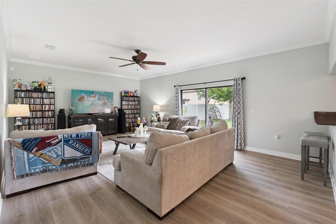
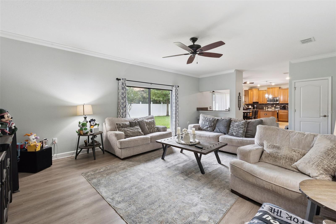
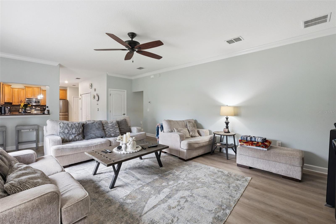
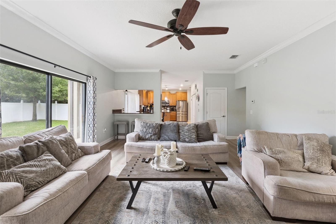
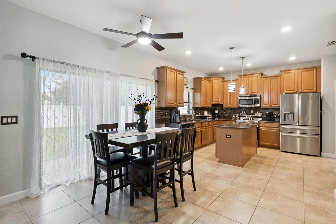
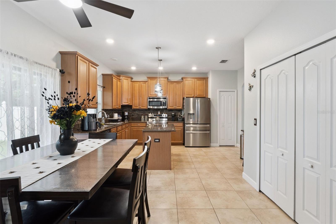
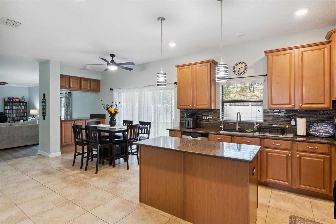
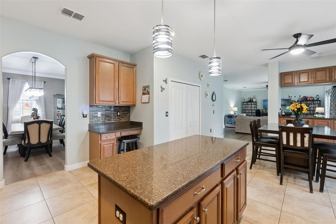
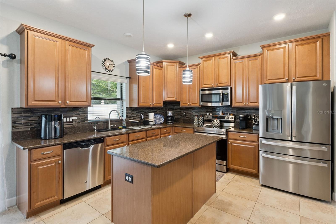
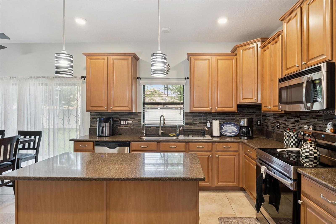
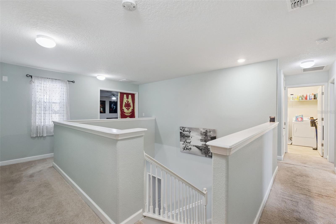
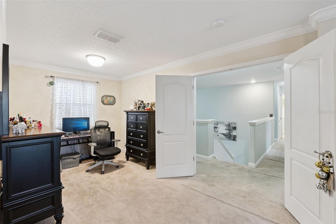
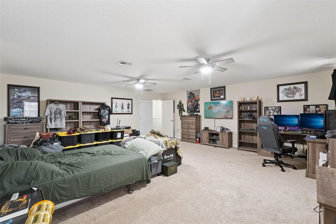
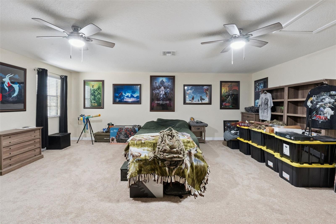
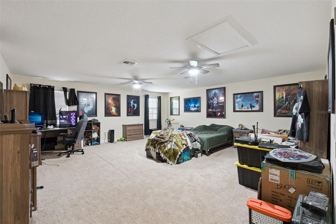
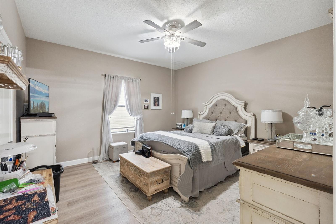
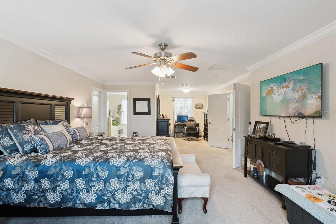
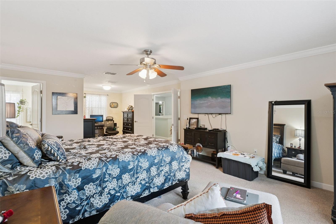
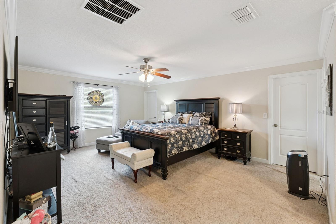
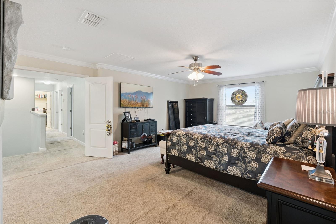
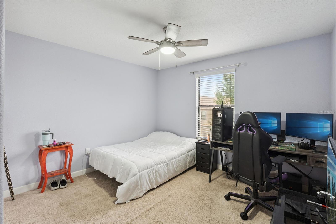
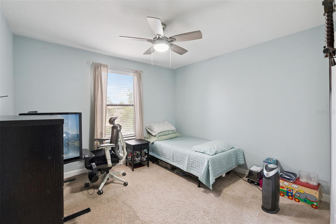
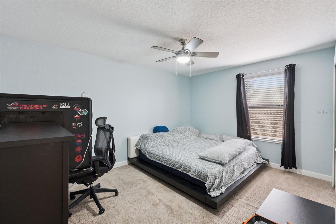
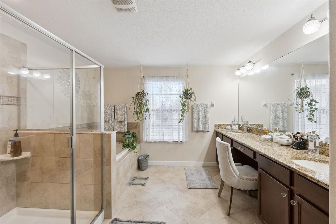
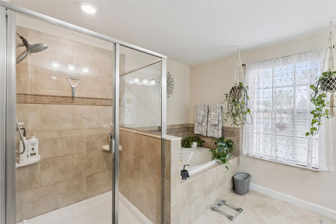
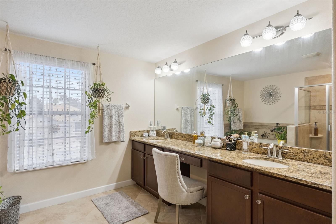
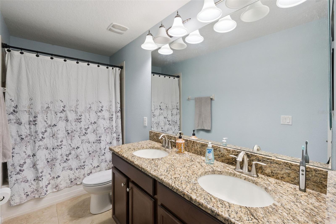
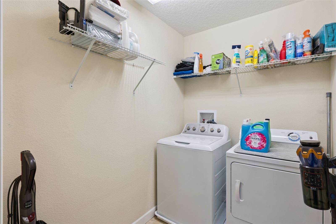
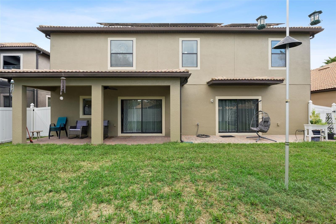
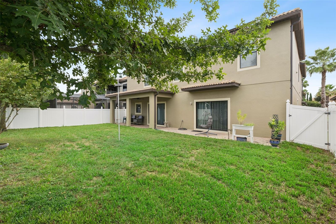
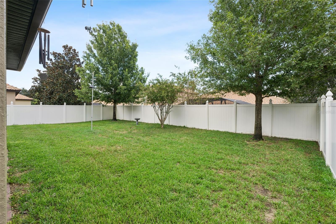
This impressive Buckingham model offers 5 bedrooms, 3 bathrooms, more than 3,600 square feet of living space and a THREE-CAR GARAGE. Inside, an expansive floor plan is complemented by upgraded flooring, crown molding, updated lighting and finishes, while the kitchen features granite countertops, solid-wood cabinetry and plenty of room for entertaining. Upstairs, a massive bonus/entertainment room creates the perfect second living space, media room or game room. The spacious primary retreat features walk-in closets, dual vanities, a soaking tub and separate shower. Outside, enjoy professional landscaping, a fenced backyard and the convenience of golf-cart-friendly community living.

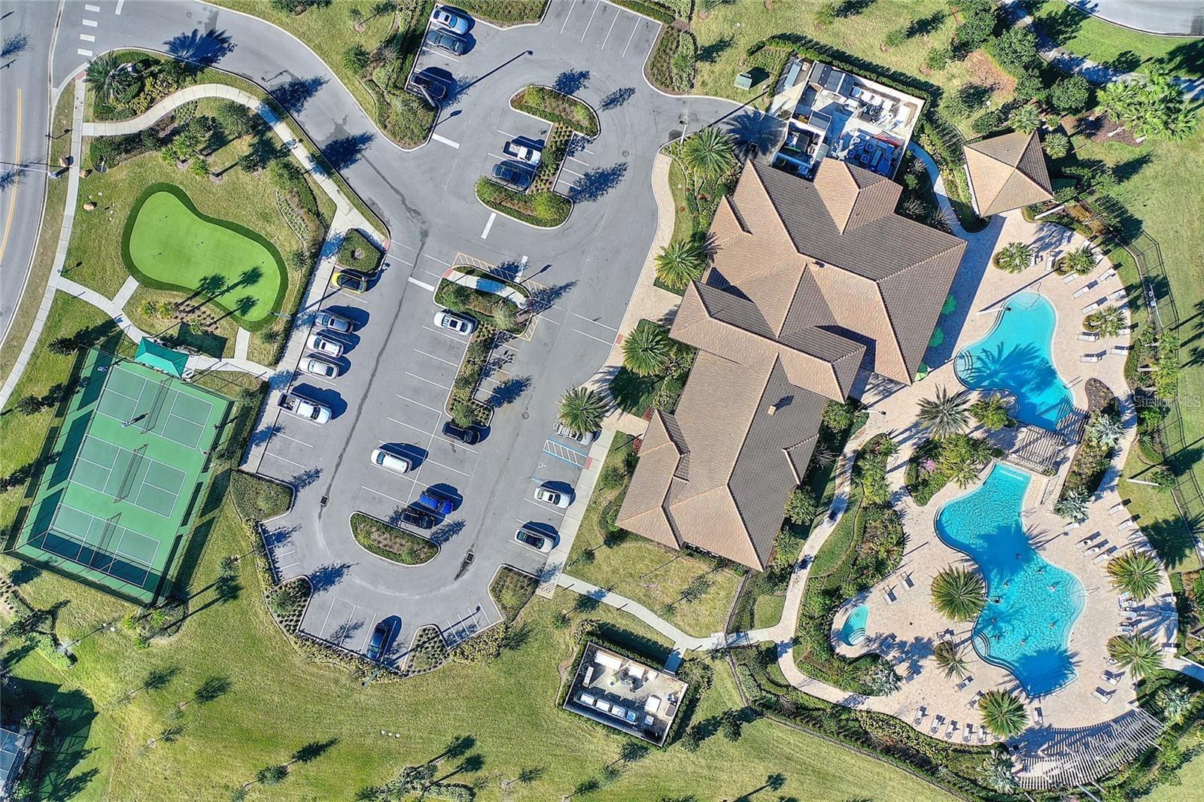
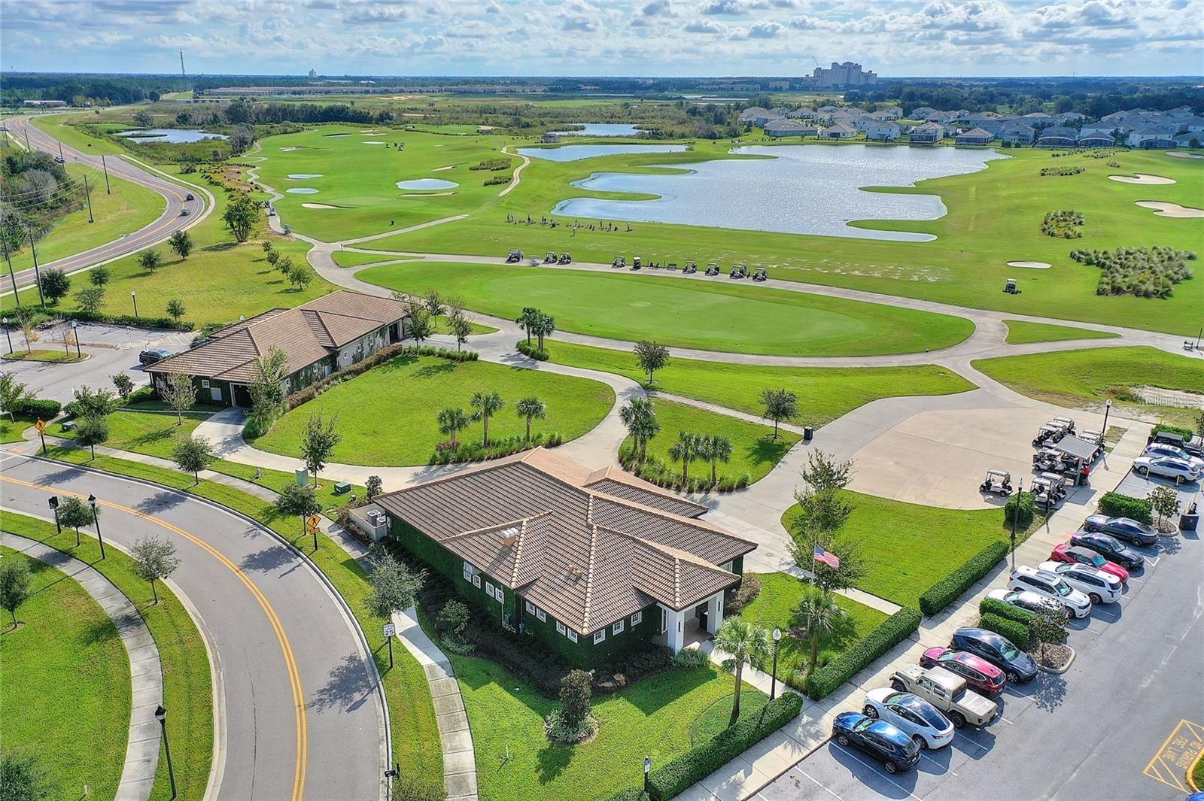
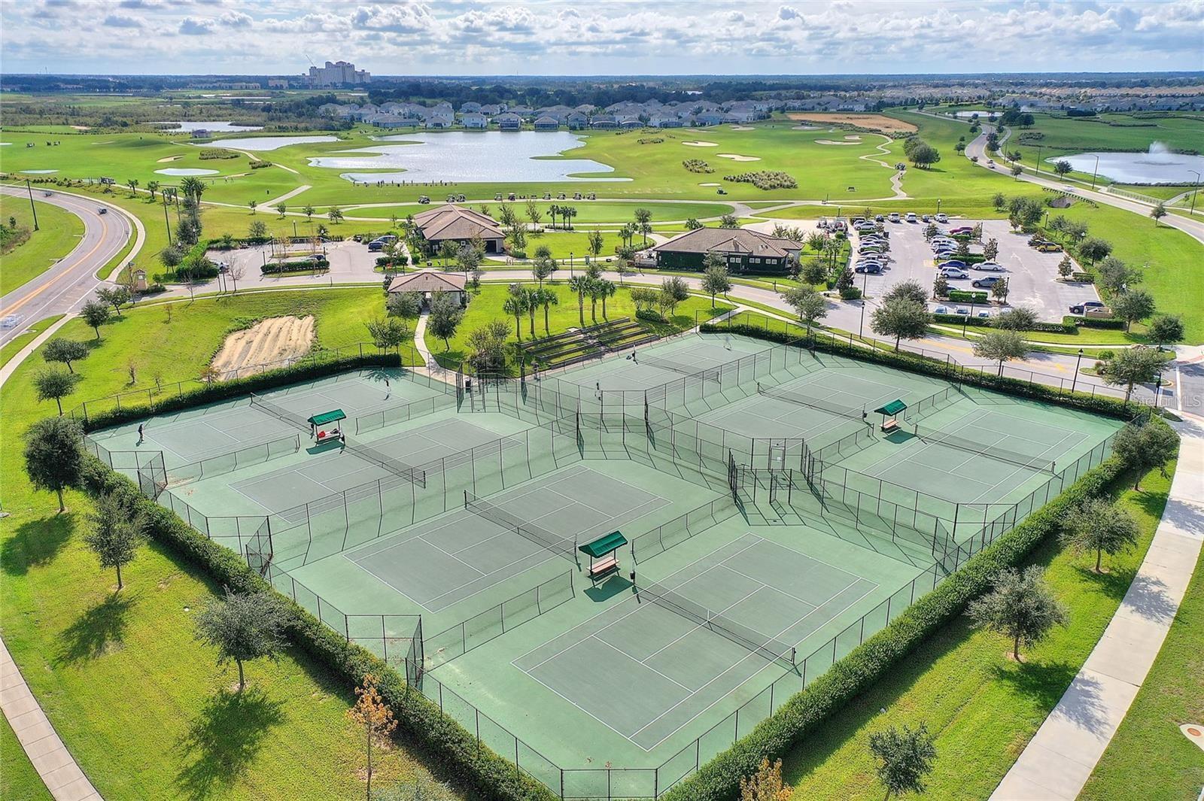
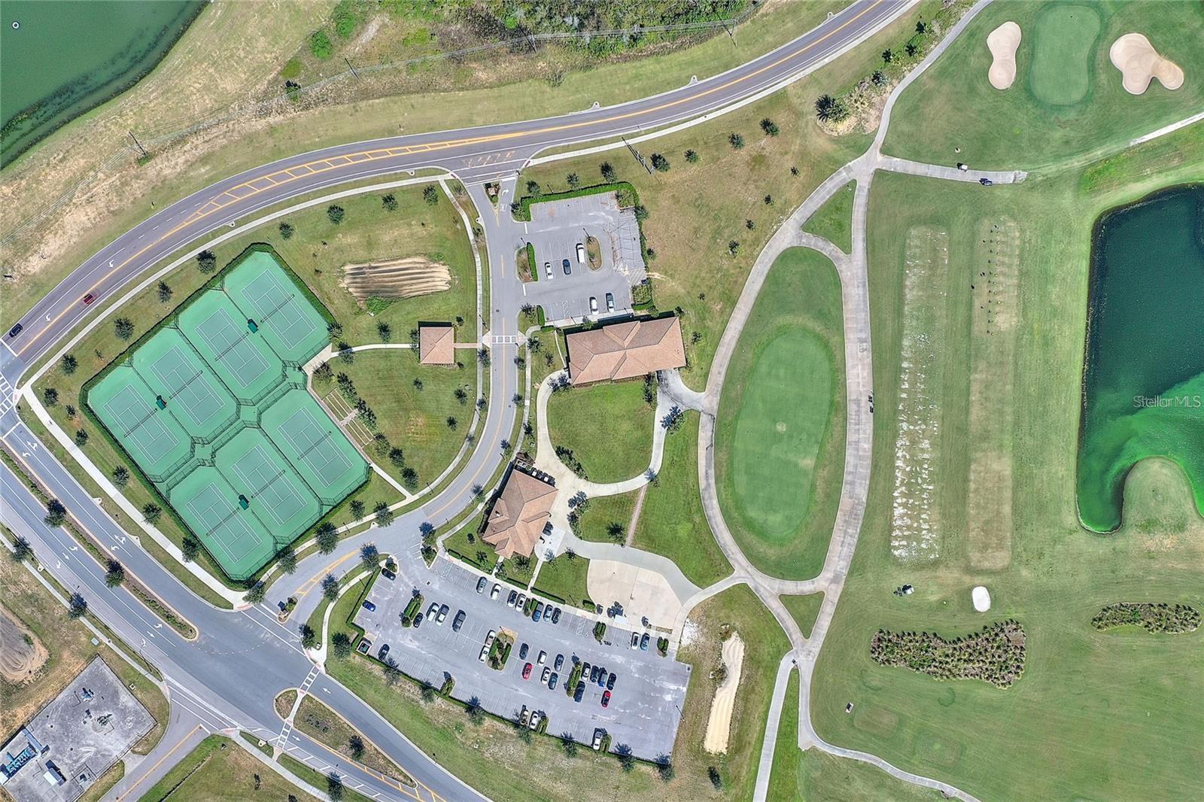
And then there's the ChampionsGate lifestyle. Homeownership in the Country Club section includes a full golf membership to the community's 18-hole George Clifton-designed course, along with tennis and pickleball. The HOA also includes lawn care, gated security, security monitoring, cable and internet, while residents have access to an incredible collection of resort-style amenities.

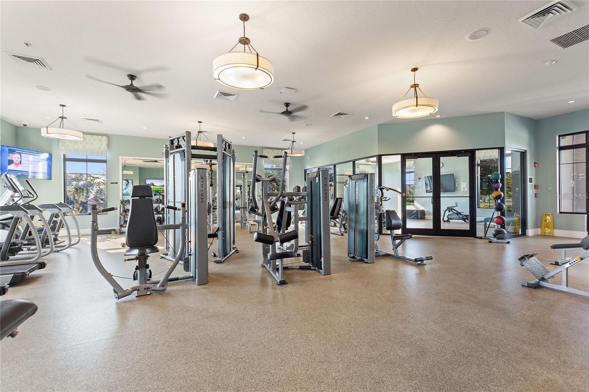
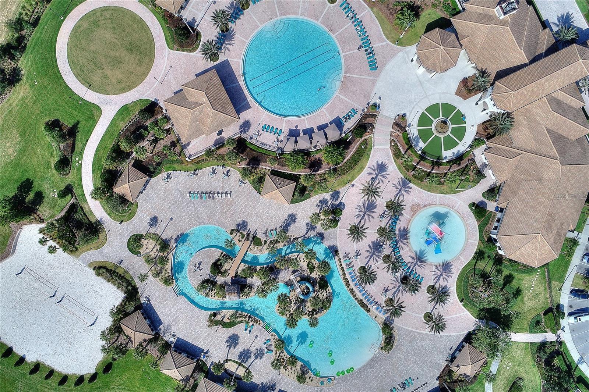
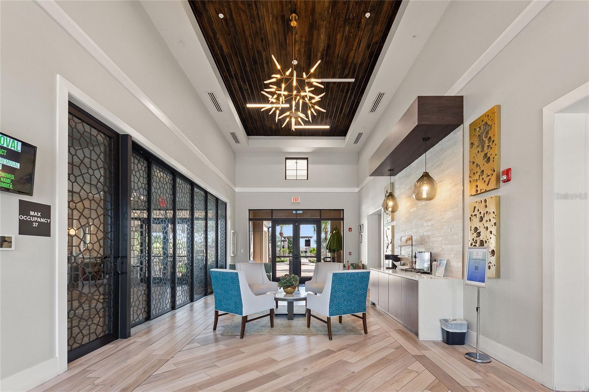
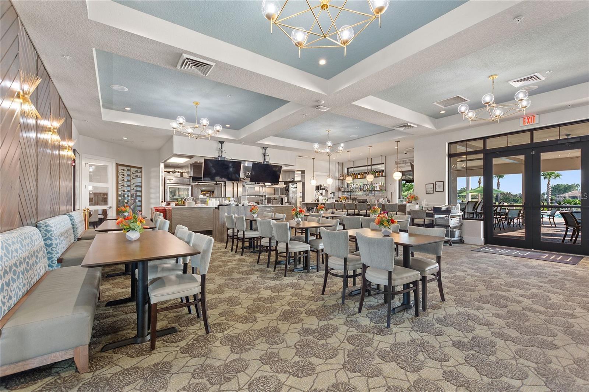
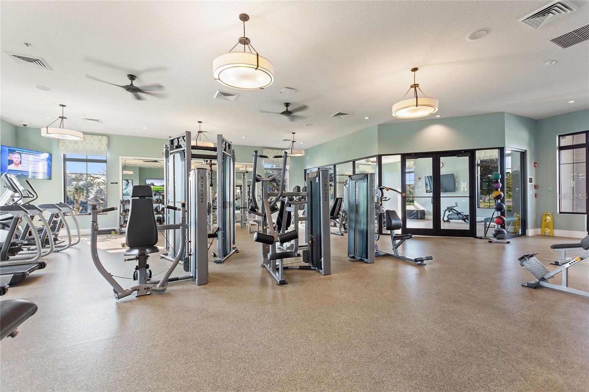
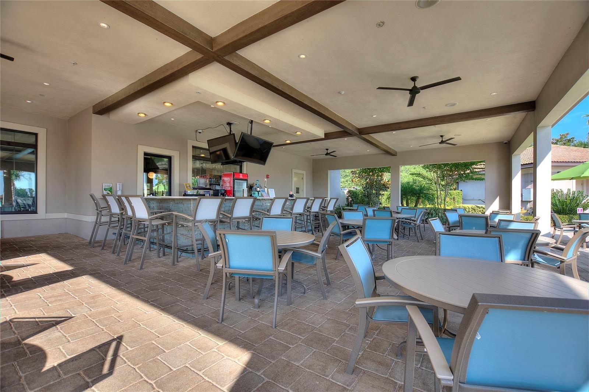
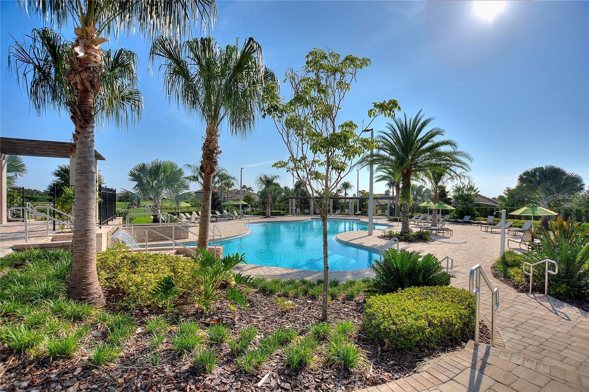
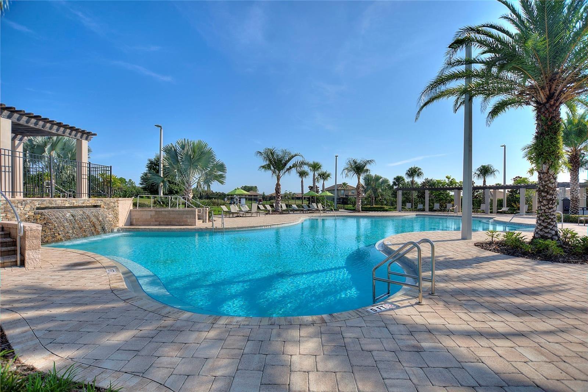
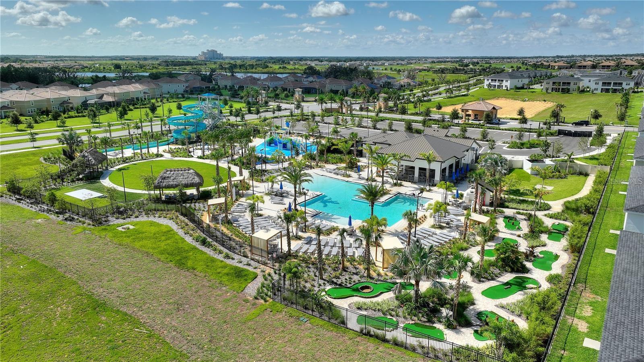
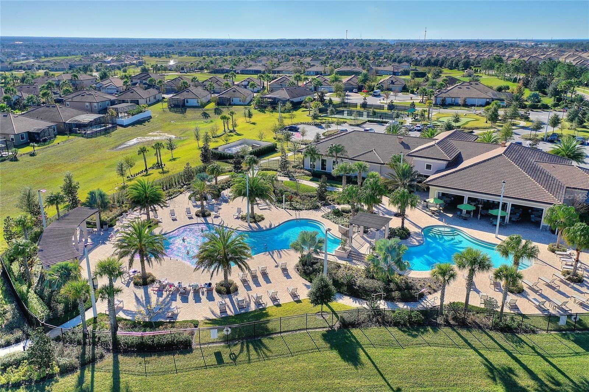
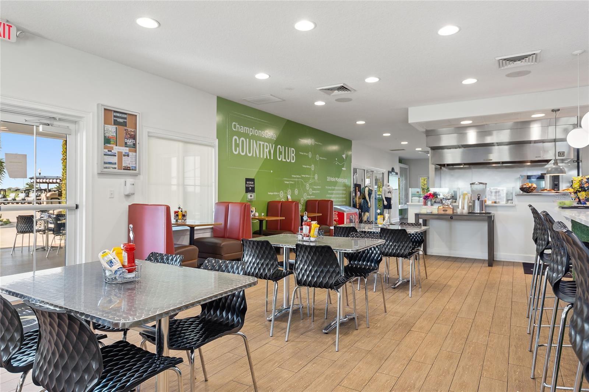
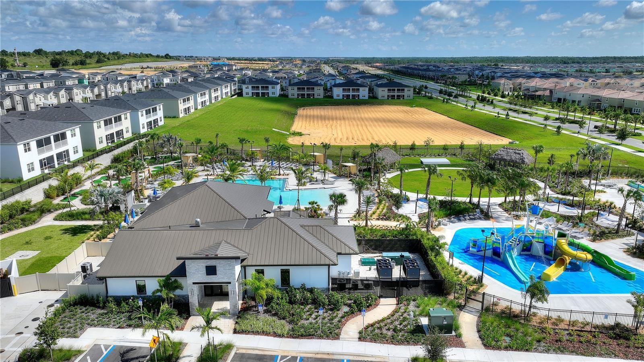
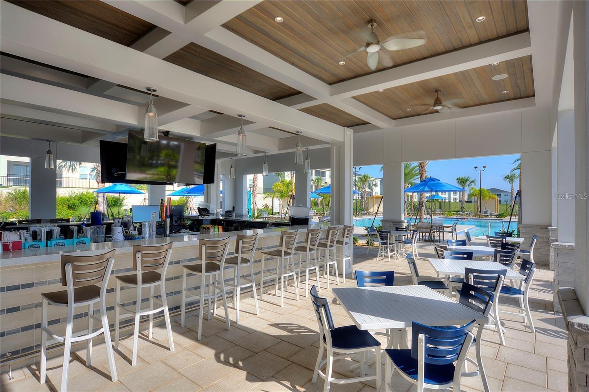
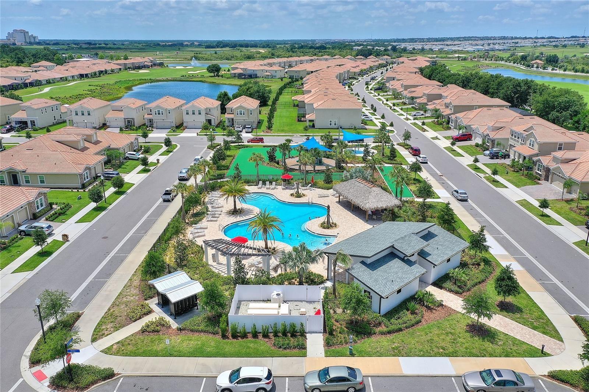
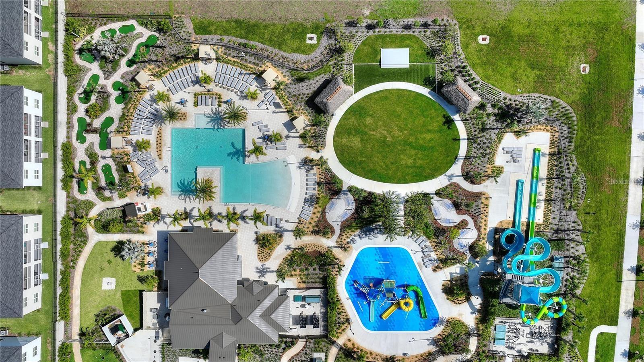
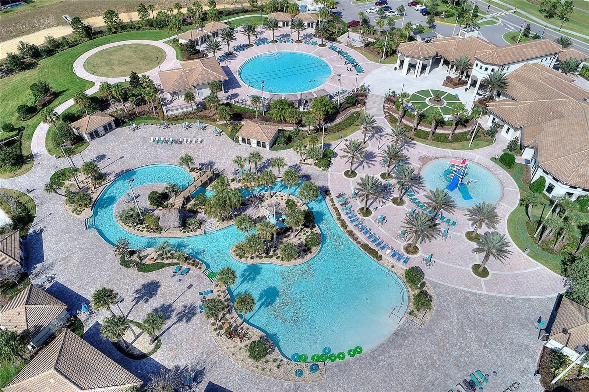
Spend the afternoon floating the lazy river at the Oasis Club, grab a drink at the tiki bar, hit the fitness center, catch a movie in the theater or enjoy the expansive pool complex. Country Club residents also enjoy The Plaza, an exclusive residents-only clubhouse with its own restaurant and bar, fitness center, game room, pickleball courts and two additional pools, plus a $75 monthly food and beverage credit. Add access to the Retreat Club waterpark, and your neighborhood starts feeling a lot more like a resort.

Perhaps best of all, you're positioned in the heart of one of Central Florida's premier destinations. ChampionsGate is located just southwest of Walt Disney World, with the Country Club approximately 15 minutes from Disney, while restaurants, shopping, golf and everyday conveniences are available throughout ChampionsGate. With convenient access to I-4 and the greater Orlando area, you're close to the attractions while still coming home to a gated residential community.

Enjoy the added benefit of reduced electrical costs thanks to the full rooftop solar array which will be paid off at closing.

Five bedrooms. Over 3,600 square feet. Three-car garage. Full golf membership. Resort amenities. And a true residential neighborhood minutes from Disney. This isn't just a home, it's the ChampionsGate lifestyle.

5
beds

3
baths

3,644 Sq.Ft. LIVING AREA

6,970 Sq.Ft. lot

Rob Stack

Rob Stack

Features & Amenities

Interior

  • total bedrooms5
  • Total bathrooms3
  • full bathrooms3
  • Laundry room Laundry Room
  • Flooring Carpet, Luxury Vinyl, Tile
  • APPLIANCES Dishwasher, Disposal, Electric Water Heater, Microwave, Range, Refrigerator
  • other interior Features Ceiling Fans(s), Crown Molding, Eat-in Kitchen, In Wall Pest System, Open Floorplan, Walk-In Closet(s)

Area & Lot

  • Status For Sale
  • Living Area3,644 Sq.Ft.
  • Total Area4,428 Sq.Ft.
  • Lot Area6,970 Sq.Ft.
  • MLS® IDO6439171
  • TypeResidential
  • YEAR BUILT2014
  • Architecture StylesMediterranean

Exterior

  • STORIES2
  • Garage Space3.0
  • water SourcePublic
  • utilitiesCable Connected, Electricity Connected, Sewer Connected, Underground Utilities, Water Connected
  • roofTile
  • HEAT TYPECentral
  • AIR CONDITIONINGCentral Air
  • sewerPublic Sewer
  • SubstructureSlab
  • HOA AmenitiesCable TV, Clubhouse, Fitness Center, Gated, Golf Course, Pickleball Court(s), Playground, Pool, Spa/Hot Tub, Tennis Court(s)
  • other exterior FeaturesLighting, Private Mailbox

Financial

  • Sales Price$630,000
  • Real Estate Tax $8,846/yr
  • HOA $896/mo
  • Zoning PUD
View Virtual Tour
image

Schedule a Showing

We would love to show you our beautiful property. Please select your preferred date and time below. An agent will be in touch shortly to confirm your appointment.

Schedule a Showing

We would love to show you our beautiful property. Please select your preferred date and time below. An agent will be in touch shortly to confirm your appointment.

Thank you for your interest in 1319 GLENEAGLES LN, DAVENPORT, FL 33896. We are reviewing your request and will be in touch shortly!

Mortgage Calculator

Estimate your monthly mortgage payment, including the principal and interest, property taxes, and HOA. Adjust the values to generate a more accurate rate.
All estimates are provided for informational purposes only. Actual amounts may vary.
$0,000 Your Payment 20 15 65
$0,000 Your Payment
Follow Us

Work With Us

This isn’t just a job, it’s our life. We wake up in the morning focused on your goals and eager to make your life easier.