1035 VENETIAN DR #105
SEE ALL PHOTOS
1035 VENETIAN DR #105
Courtesy of SERHANT, Clinton Luke  Listing Contact: 786-296-8626 
Sold

1035 VENETIAN DR #105

1035 VENETIAN DR #105, MELBOURNE, FL 32904

$240,000
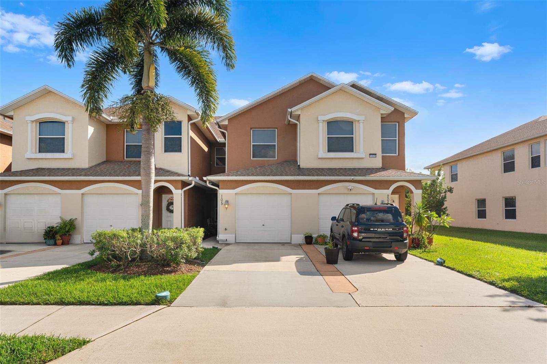
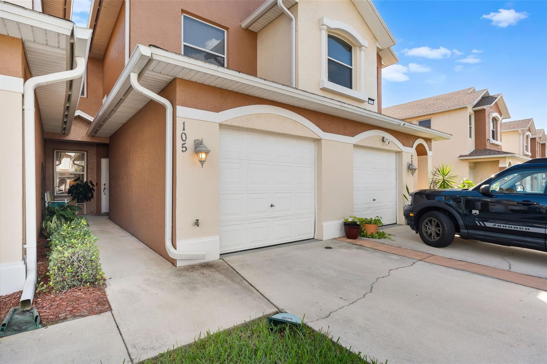
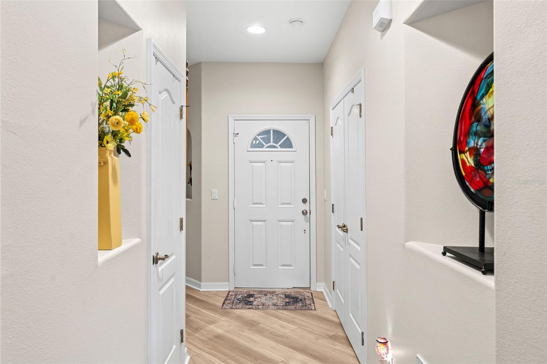
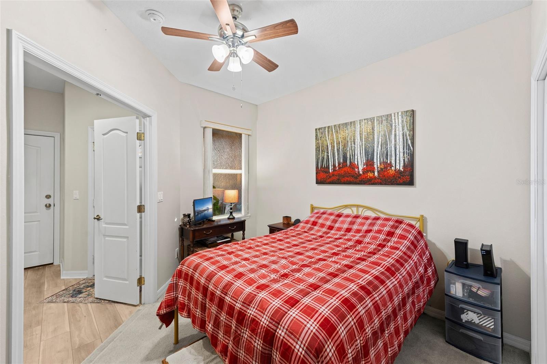
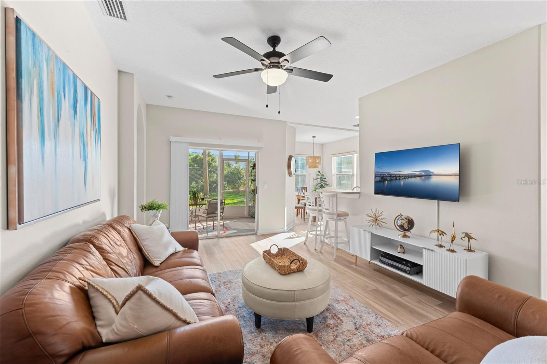
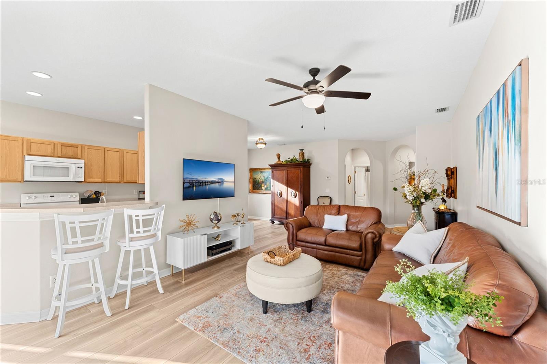
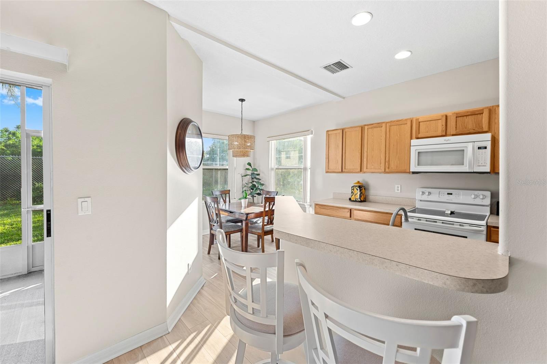
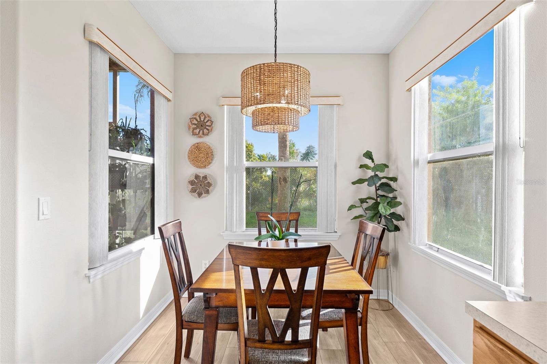
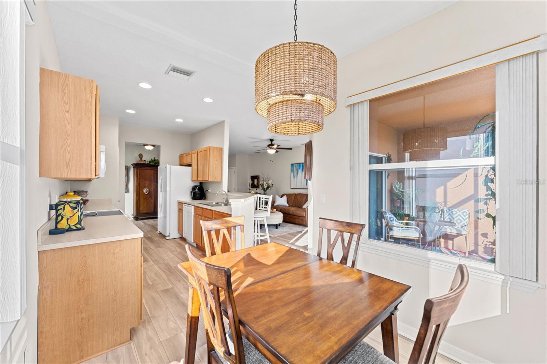
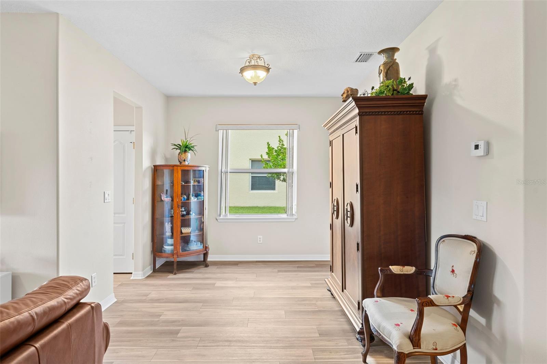
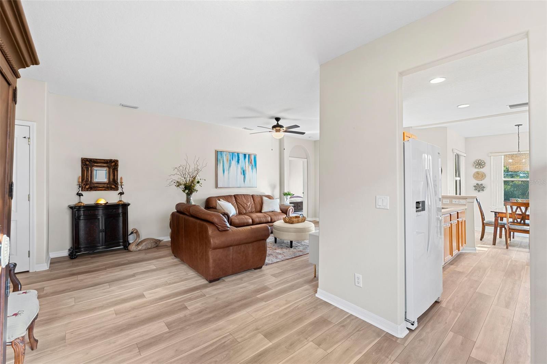
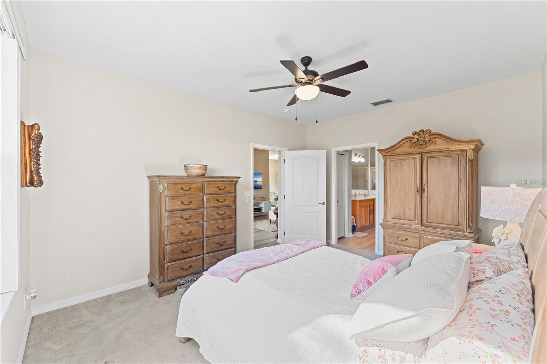
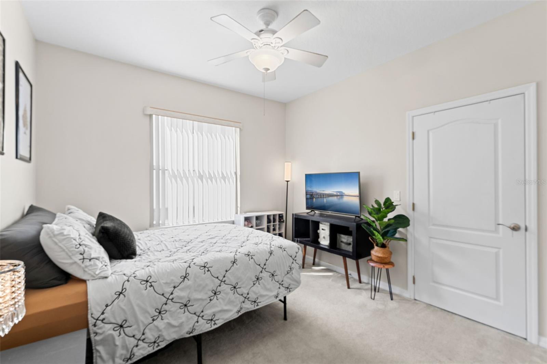
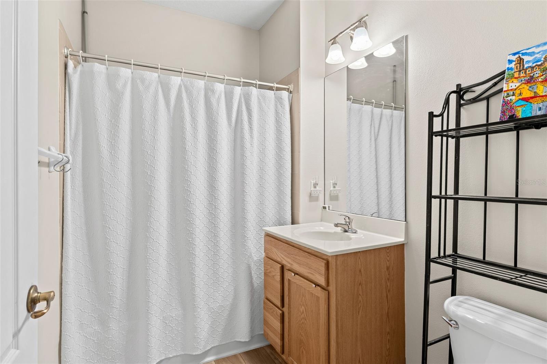
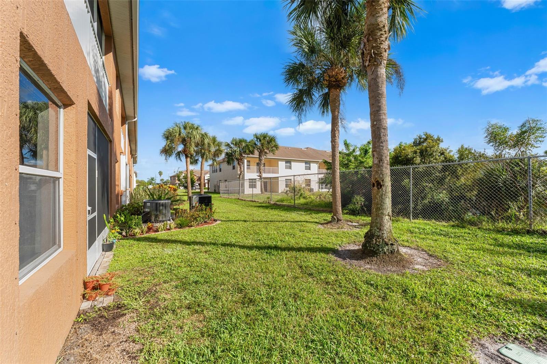
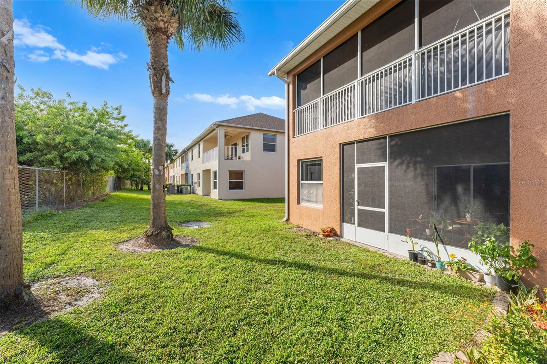
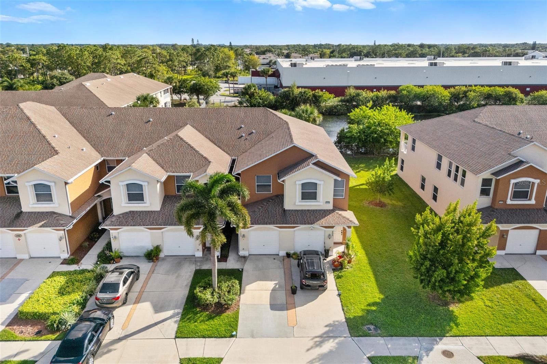
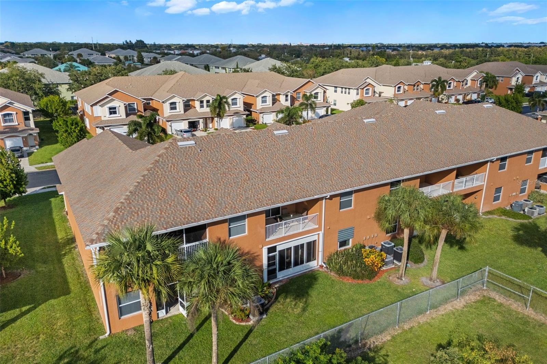
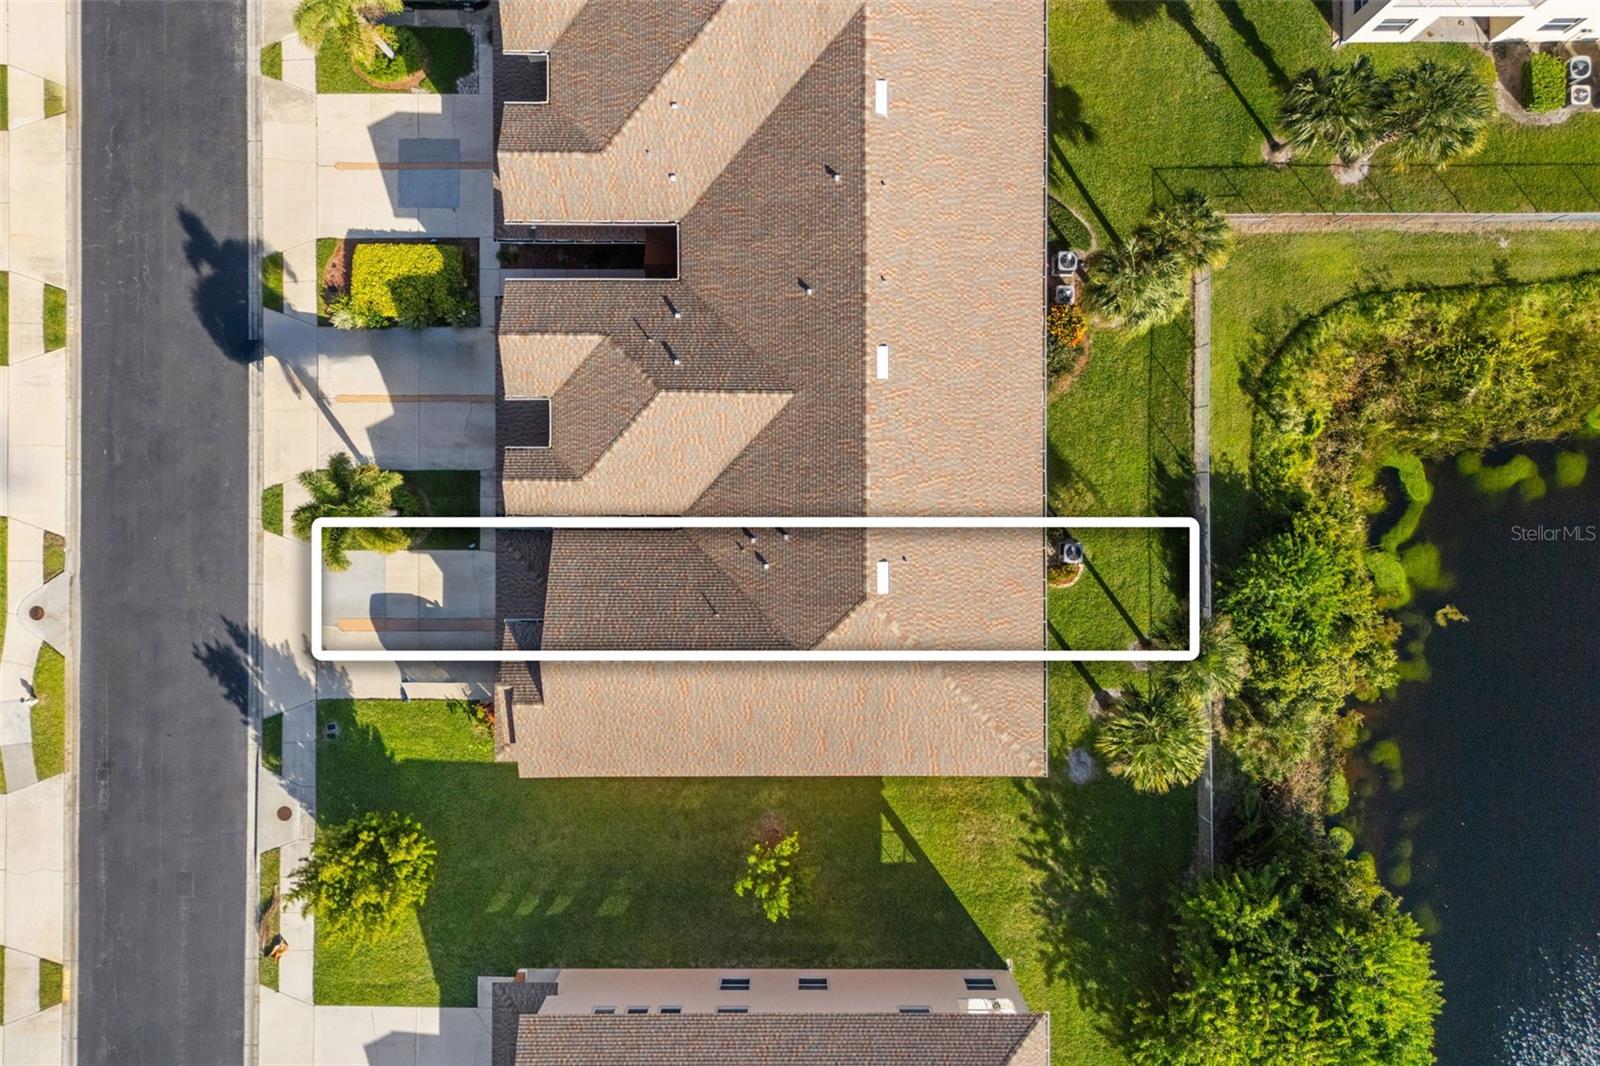
Welcome to easy living on the ground floor! This spacious 3-bed, 2-bath condo offers 1,535 sq ft of comfort with a bright, open layout perfect for relaxing or entertaining.

Preferred lender offering free appraisal credit on this listing! Ask for details.

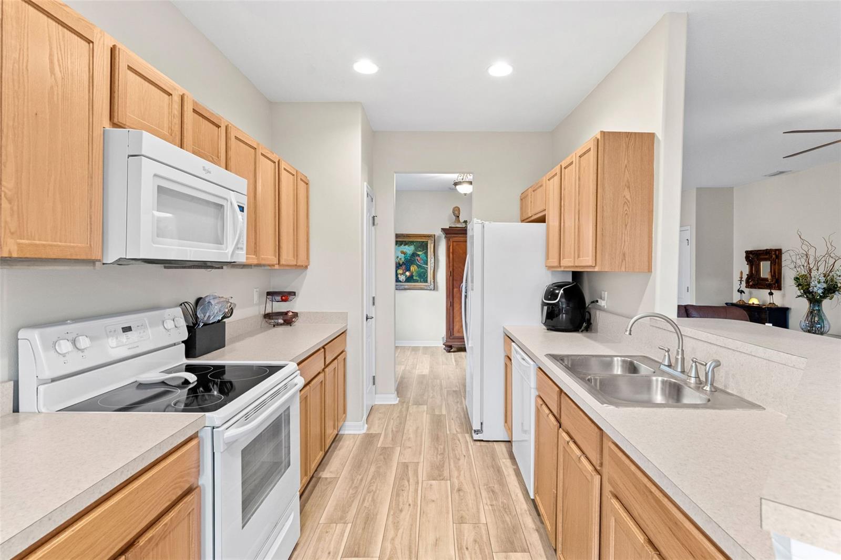
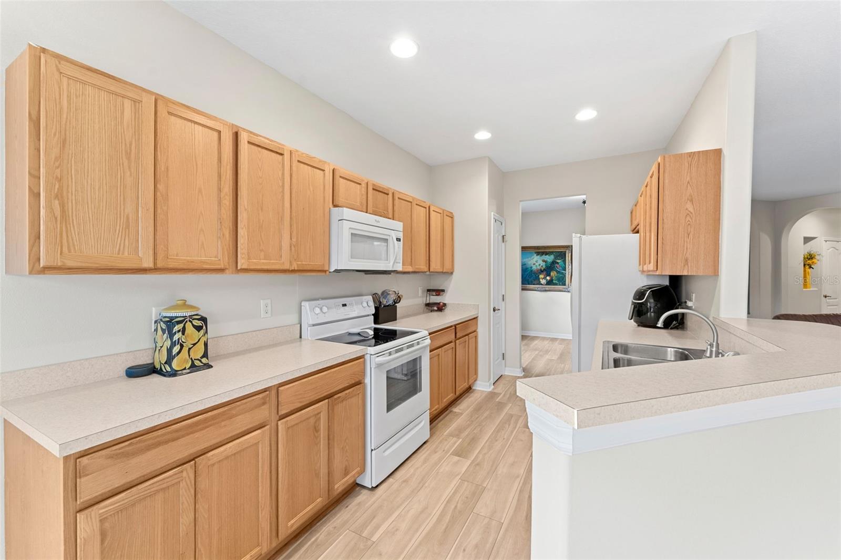
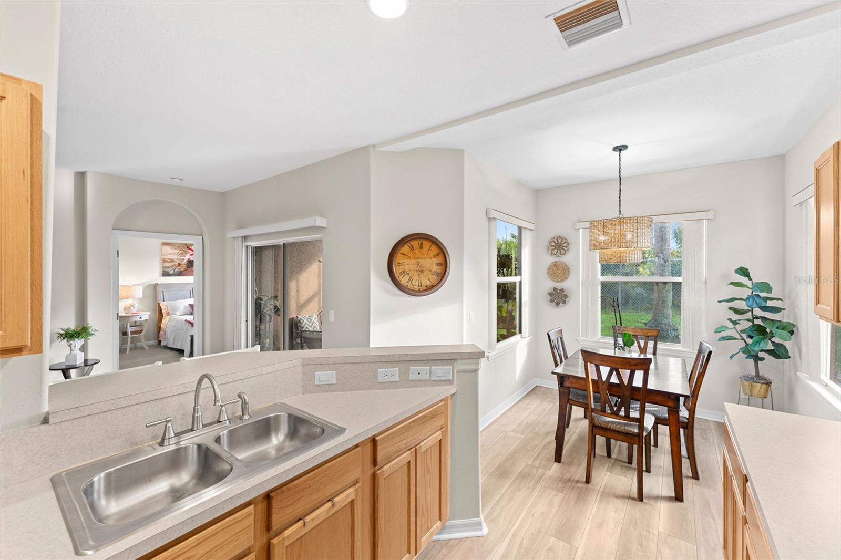
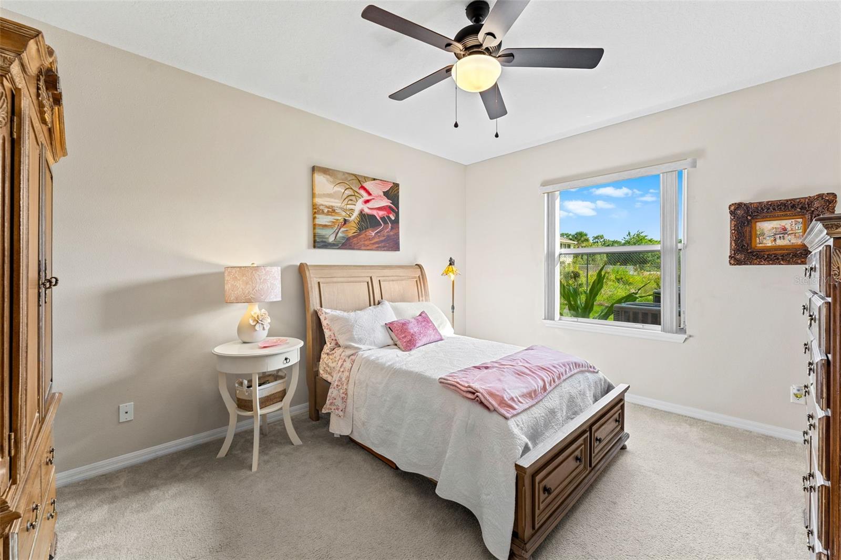
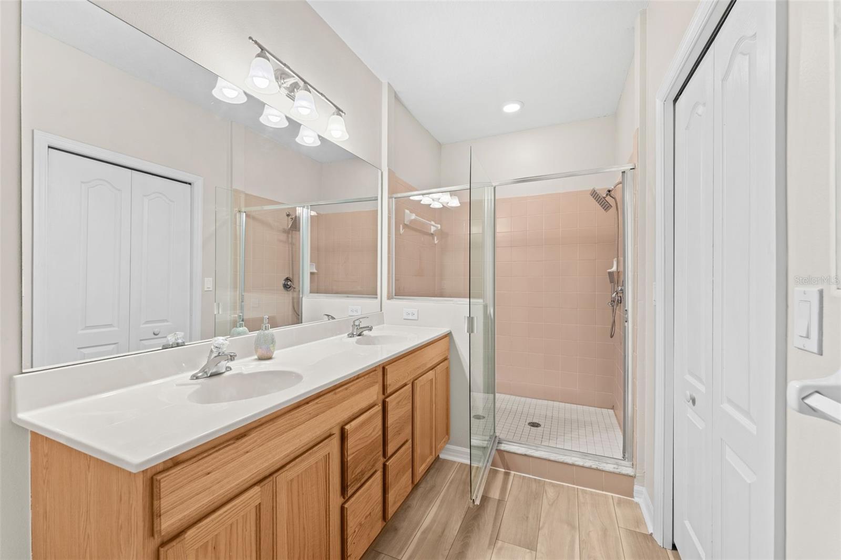
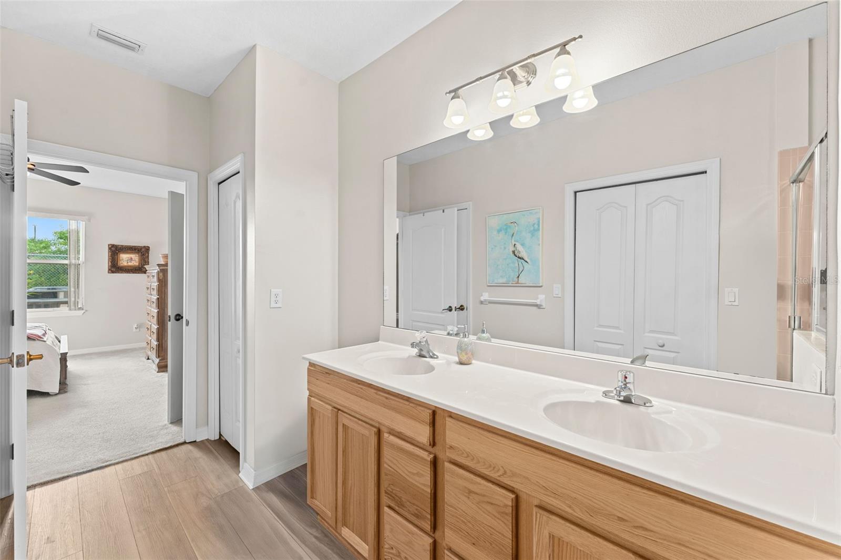
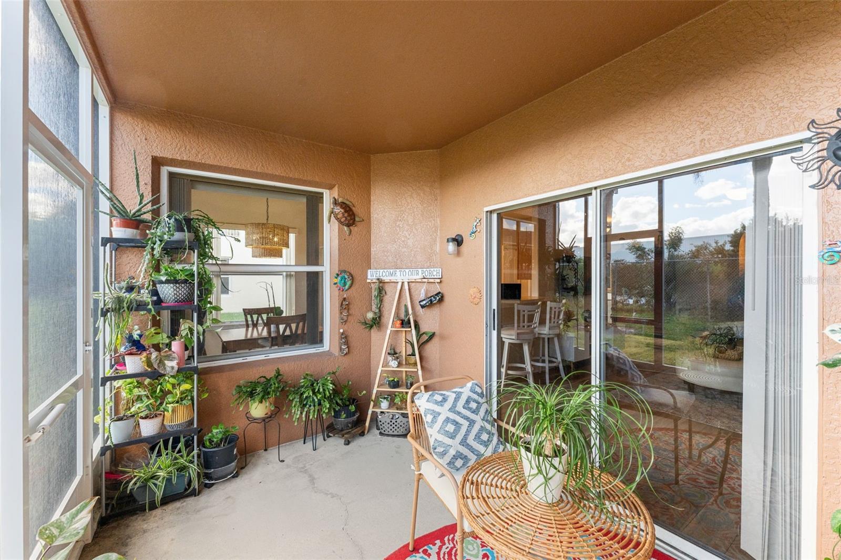
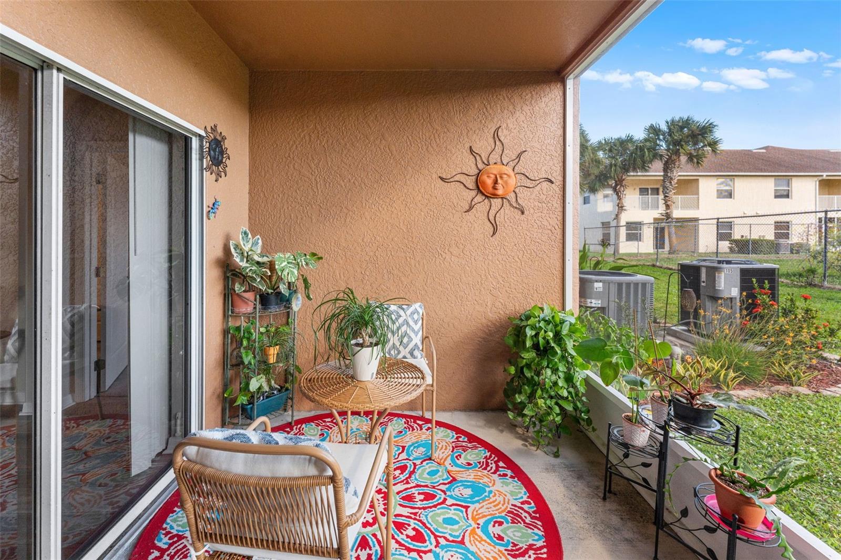
The primary suite features a walk-in closet and private bath, while the kitchen opens to the main living area so you're never far from the fun (or the fridge). Enjoy quiet mornings or breezy evenings on your covered patio.

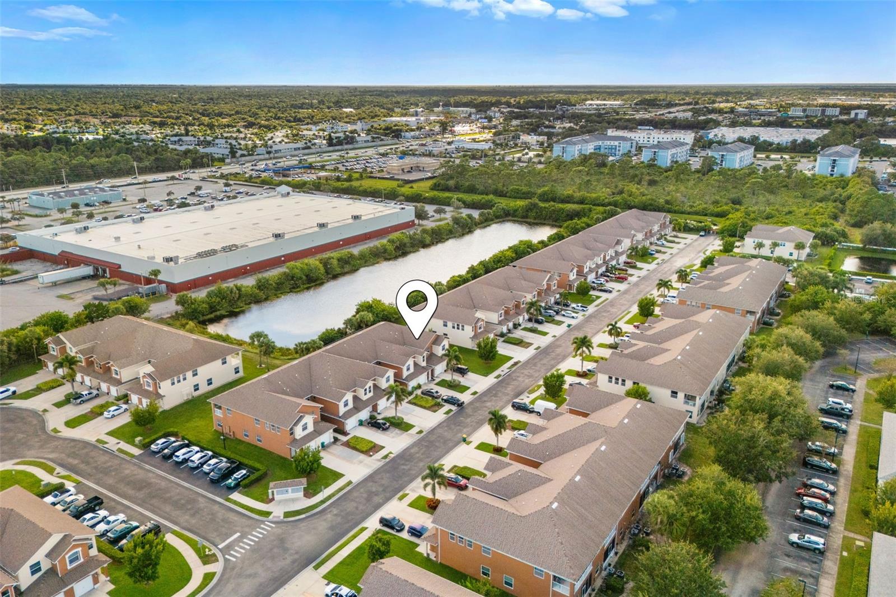
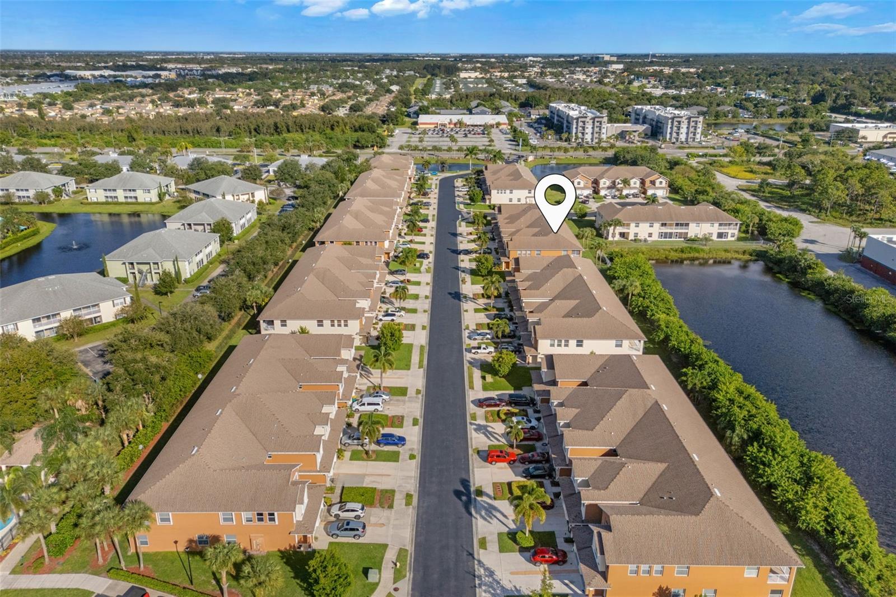
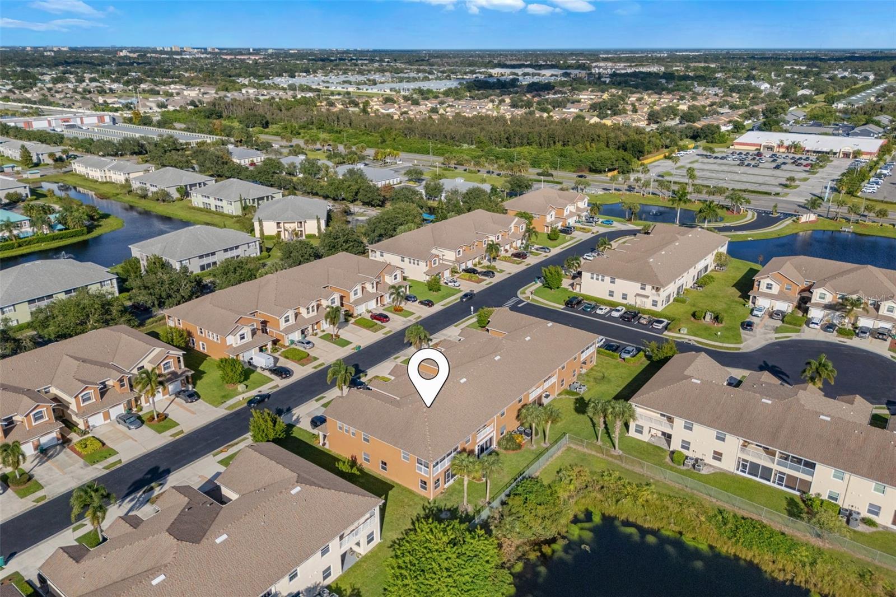
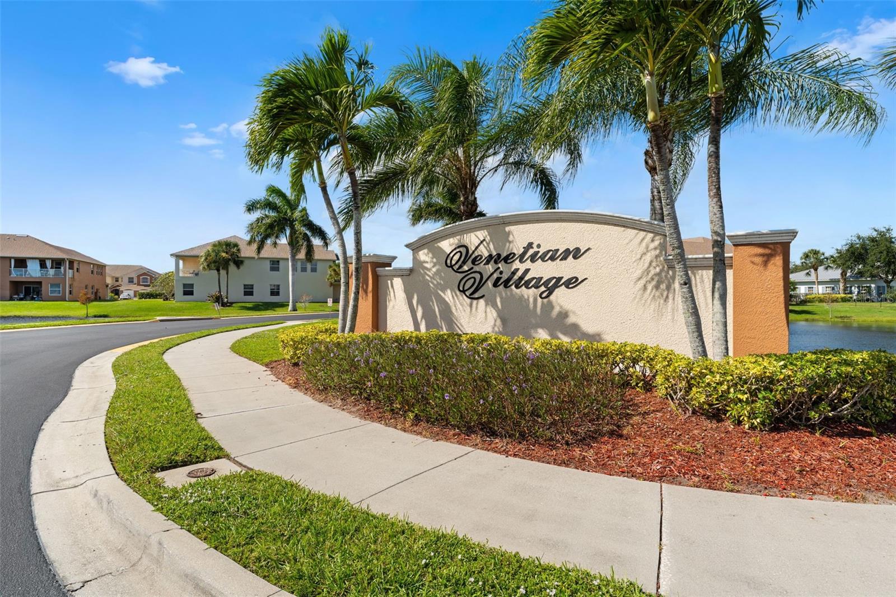
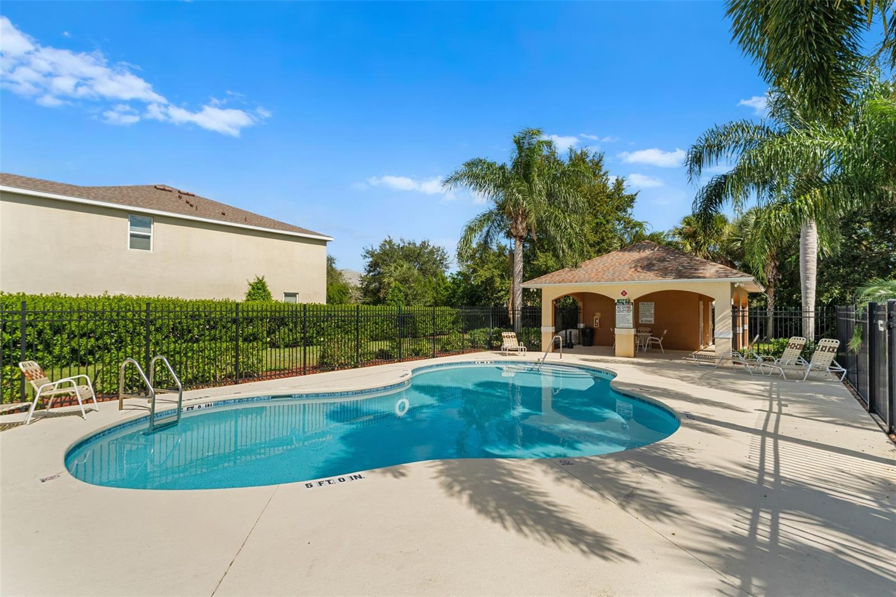
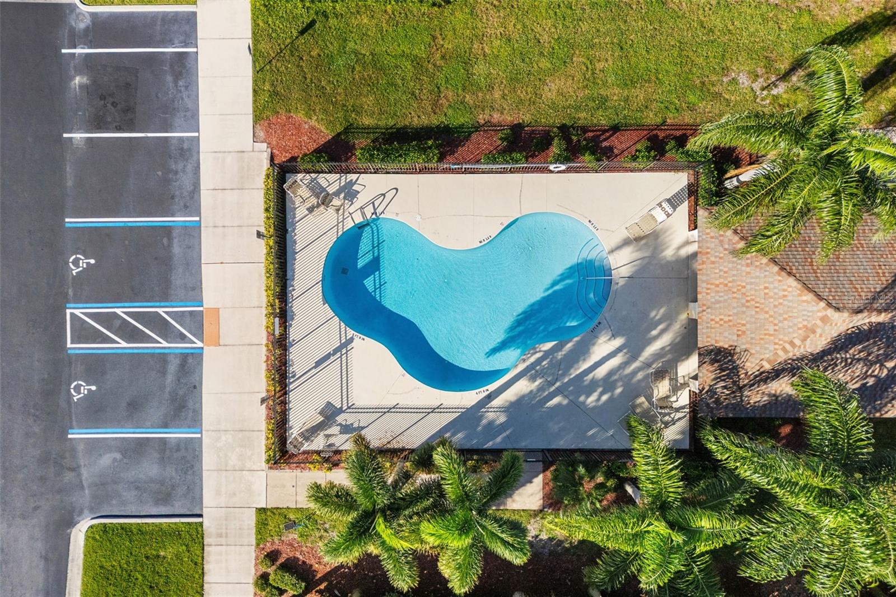
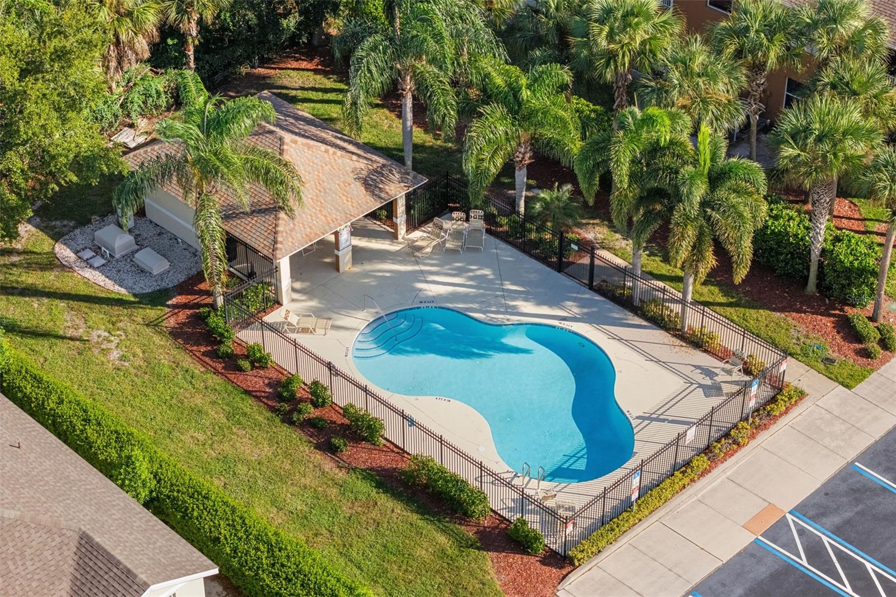
Located in a well-kept community with a sparkling pool, this unit is just minutes from shopping, dining, and a short drive to the beach. Whether you're downsizing, just starting out, or looking for a sunny snowbird escape; this condo checks all the boxes.

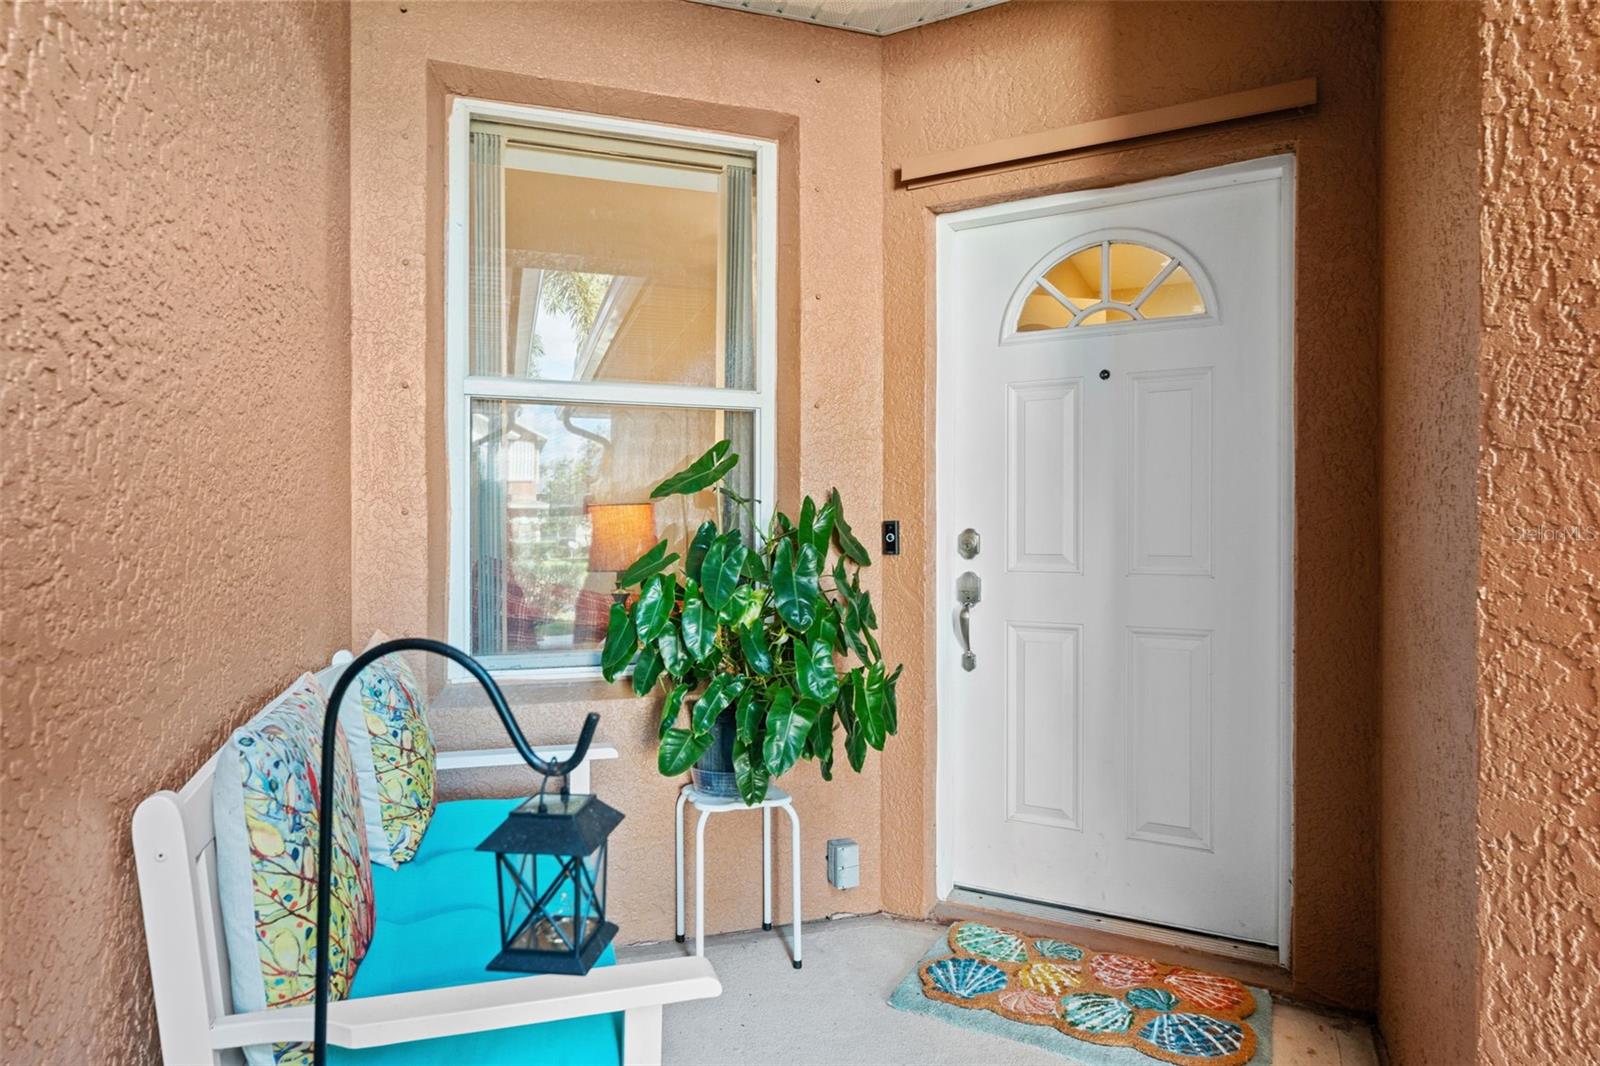
First-floor access means no stairs and no stress!

3
beds

2
baths

15,535 Sq.Ft. LIVING AREA

2,614 Sq.Ft. lot

Clinton Luke

Clinton Luke

Features & Amenities

Interior

  • total bedrooms3
  • Total bathrooms2
  • full bathrooms2
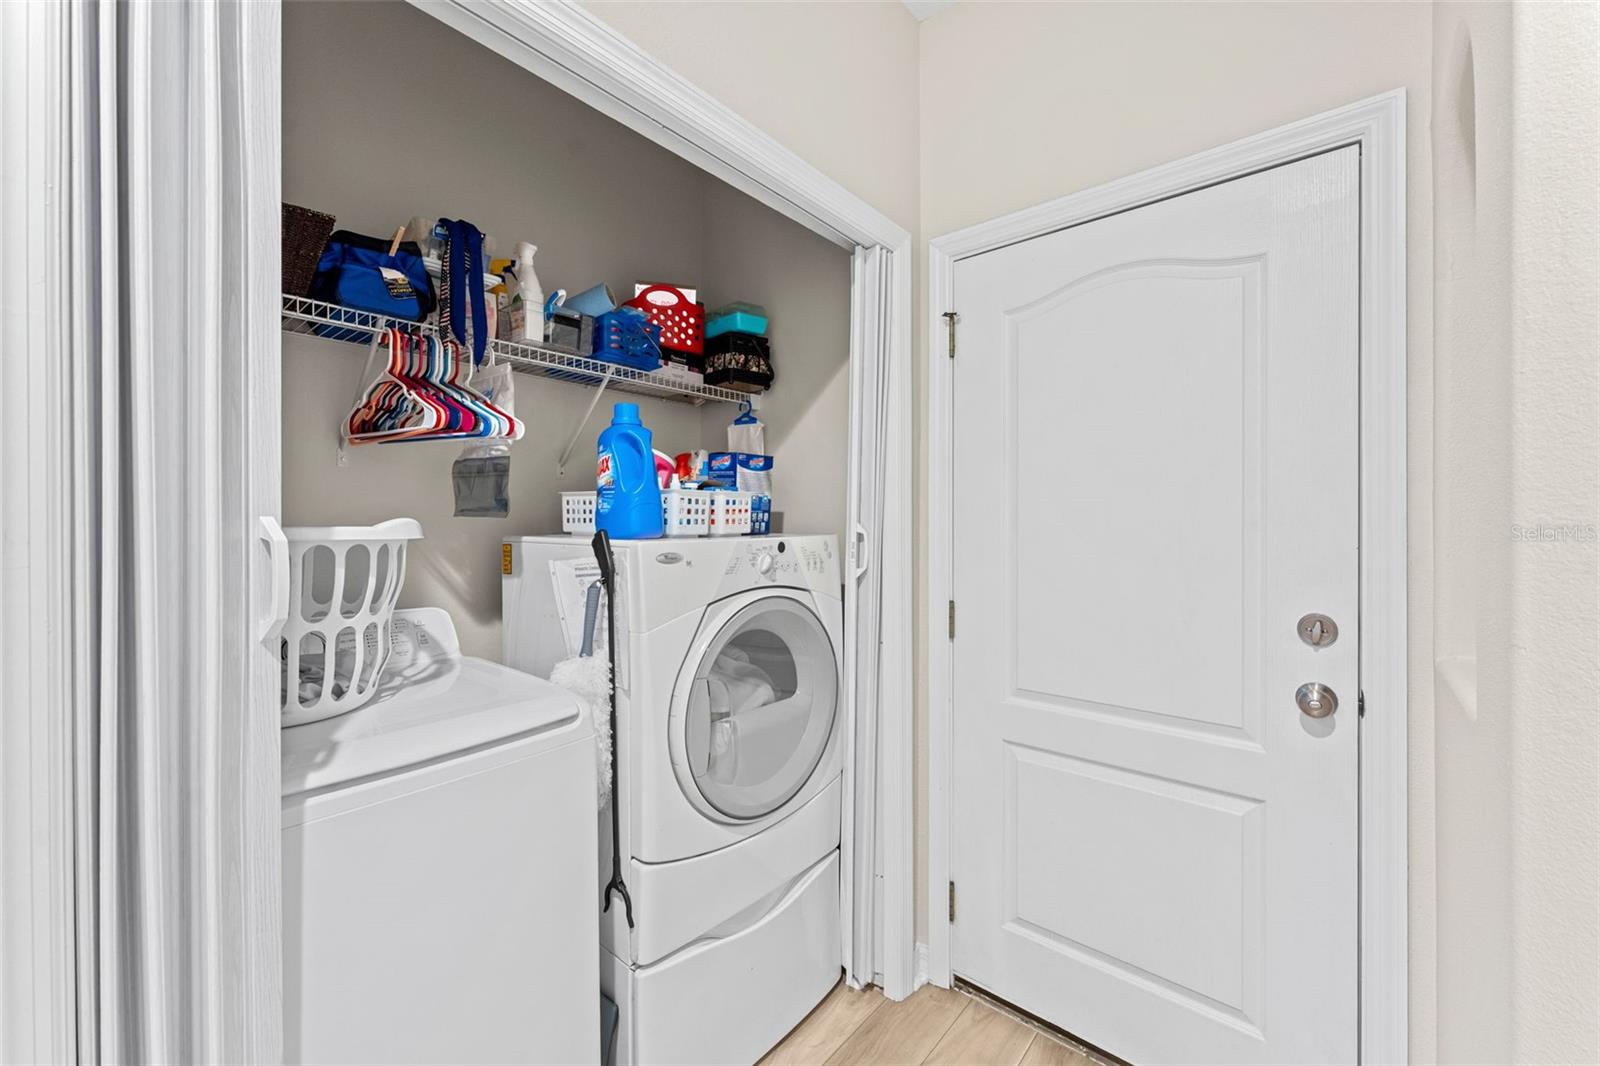
  • Laundry room Inside
  • Flooring Carpet, Vinyl
  • APPLIANCES Dishwasher, Electric Water Heater, Microwave, Range, Refrigerator
  • other interior Features Ceiling Fans(s), Open Floorplan, Primary Bedroom Main Floor, Split Bedroom, Walk-In Closet(s)

Area & Lot

  • Status Sold
  • Date Sold December 22, 2025
  • Living Area15,535 Sq.Ft.
  • Total Area1,535 Sq.Ft.
  • Lot Area2,614 Sq.Ft.
  • MLS® IDO6356265
  • TypeCondo
  • YEAR BUILT2006

Exterior

  • STORIES2
  • Garage Space1.0
  • water SourcePublic
  • utilitiesCable Connected, Electricity Connected, Public, Sewer Connected, Water Connected
  • roofShingle
  • HEAT TYPECentral, Electric
  • AIR CONDITIONINGCentral Air
  • sewerPublic Sewer
  • SubstructureBlock, Slab
  • other exterior FeaturesSidewalk

Financial

  • Sales Price$240,000
  • Real Estate Tax $3,468/yr
  • HOA $300/mo
  • Zoning RESI
View Virtual Tour
Follow Us

Work With Us

This isn’t just a job, it’s our life. We wake up in the morning focused on your goals and eager to make your life easier.