11928 AMPERSAND DR
11928 AMPERSAND DR
11928 AMPERSAND DR
11928 AMPERSAND DR
11928 AMPERSAND DR
11928 AMPERSAND DR
11928 AMPERSAND DR
11928 AMPERSAND DR
11928 AMPERSAND DR
11928 AMPERSAND DR
11928 AMPERSAND DR
11928 AMPERSAND DR
11928 AMPERSAND DR
11928 AMPERSAND DR
11928 AMPERSAND DR
11928 AMPERSAND DR
11928 AMPERSAND DR
11928 AMPERSAND DR
11928 AMPERSAND DR
11928 AMPERSAND DR
11928 AMPERSAND DR
11928 AMPERSAND DR
11928 AMPERSAND DR
11928 AMPERSAND DR
11928 AMPERSAND DR
11928 AMPERSAND DR
11928 AMPERSAND DR
11928 AMPERSAND DR
11928 AMPERSAND DR
11928 AMPERSAND DR
11928 AMPERSAND DR
11928 AMPERSAND DR
11928 AMPERSAND DR
11928 AMPERSAND DR
SEE ALL PHOTOS
11928 AMPERSAND DR
11928 AMPERSAND DR
11928 AMPERSAND DR
11928 AMPERSAND DR
11928 AMPERSAND DR
11928 AMPERSAND DR
11928 AMPERSAND DR
11928 AMPERSAND DR
11928 AMPERSAND DR
11928 AMPERSAND DR
11928 AMPERSAND DR
11928 AMPERSAND DR
11928 AMPERSAND DR
11928 AMPERSAND DR
11928 AMPERSAND DR
11928 AMPERSAND DR
11928 AMPERSAND DR
11928 AMPERSAND DR
11928 AMPERSAND DR
11928 AMPERSAND DR
11928 AMPERSAND DR
11928 AMPERSAND DR
11928 AMPERSAND DR
11928 AMPERSAND DR
11928 AMPERSAND DR
11928 AMPERSAND DR
11928 AMPERSAND DR
11928 AMPERSAND DR
11928 AMPERSAND DR
11928 AMPERSAND DR
11928 AMPERSAND DR
11928 AMPERSAND DR
11928 AMPERSAND DR
11928 AMPERSAND DR
Courtesy of SERHANT
Sold

11928 AMPERSAND DR

11928 AMPERSAND DR, ORLANDO, FL 32832

$539,000
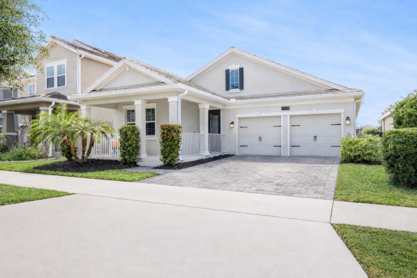
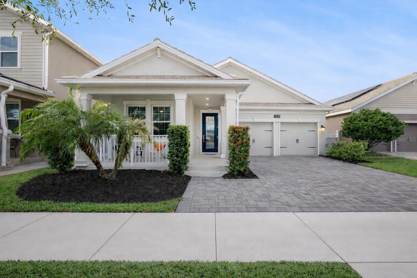
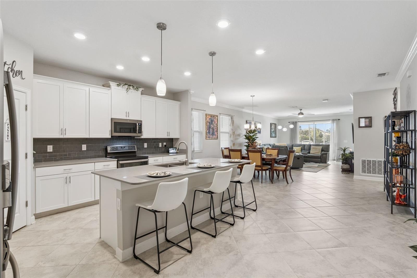
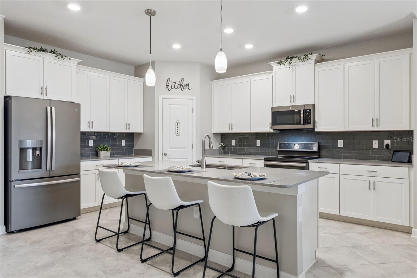
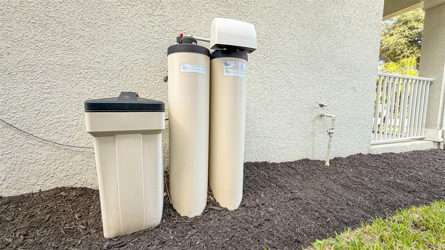
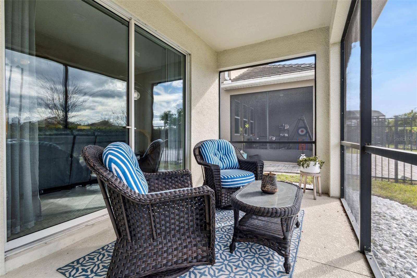
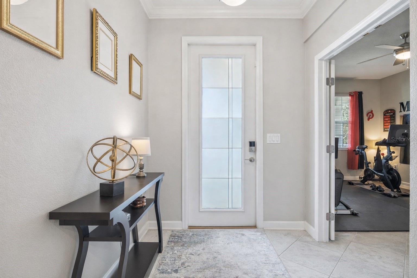
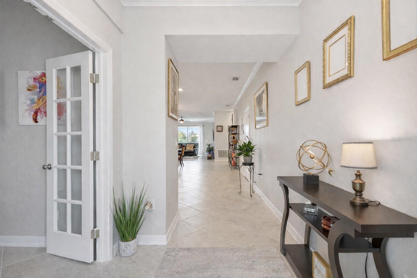
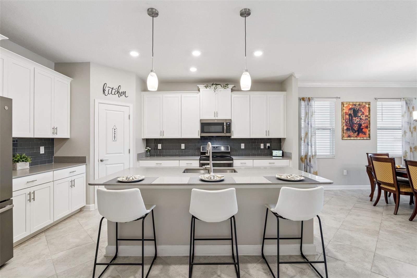
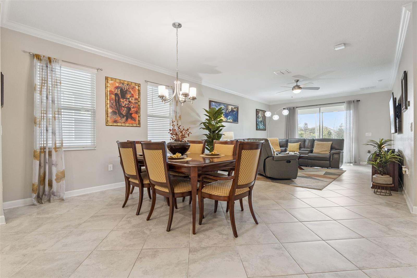
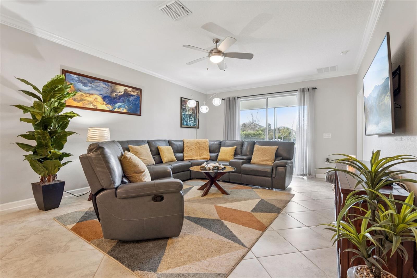
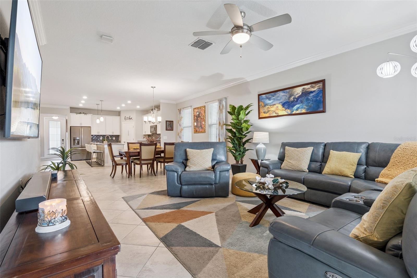
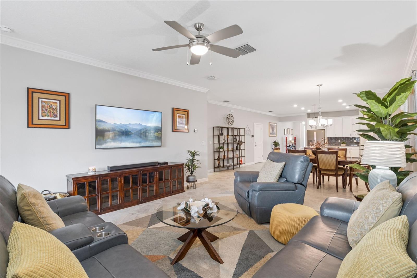
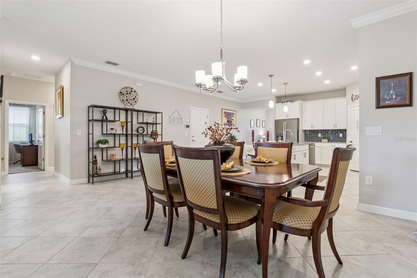
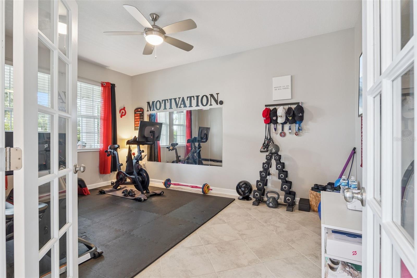
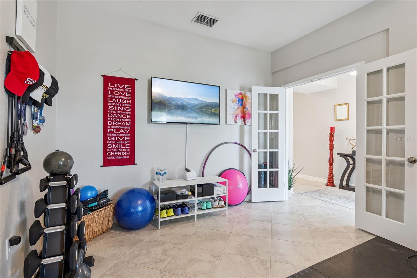
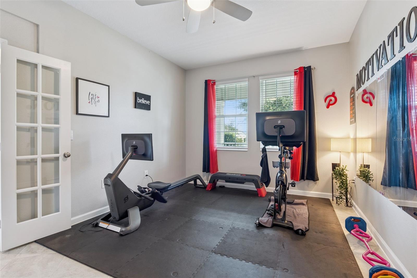
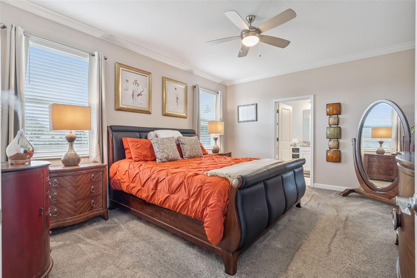
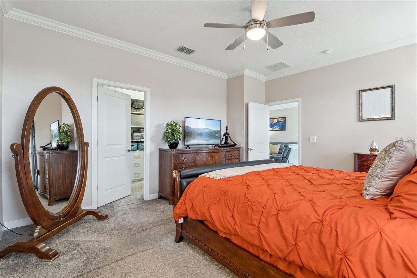
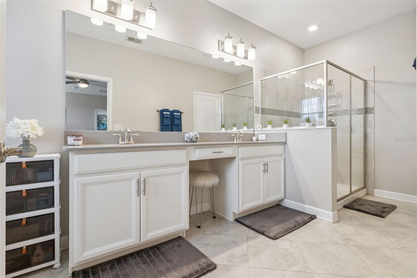
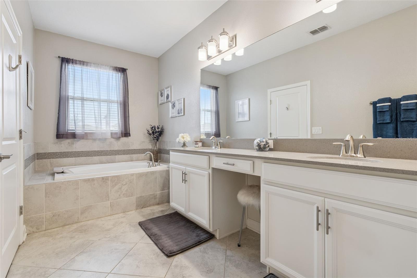
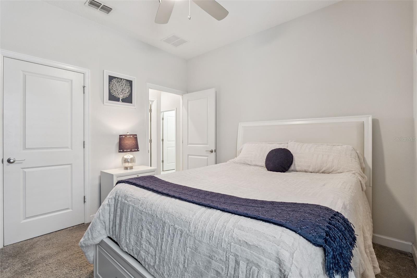
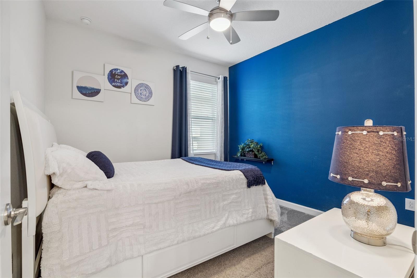
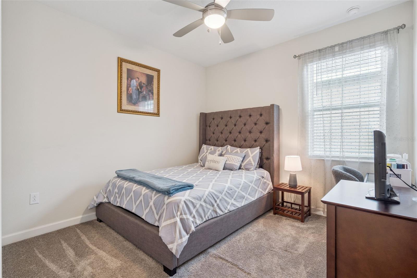
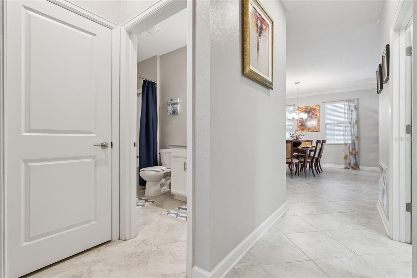
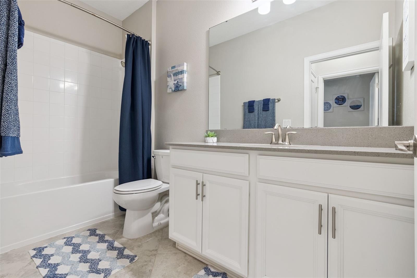
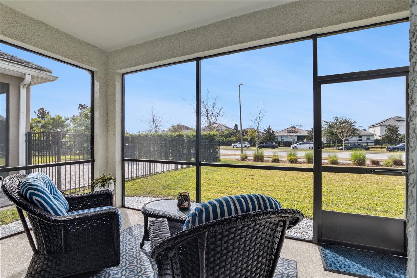
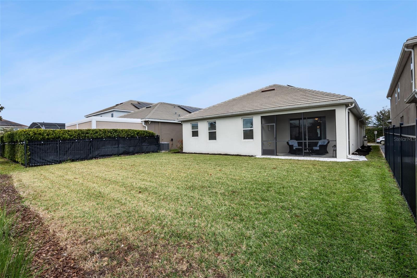
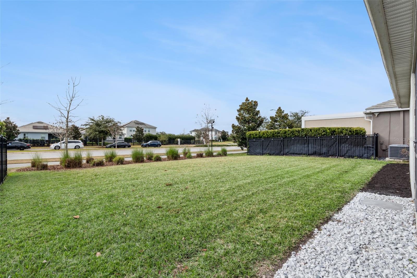
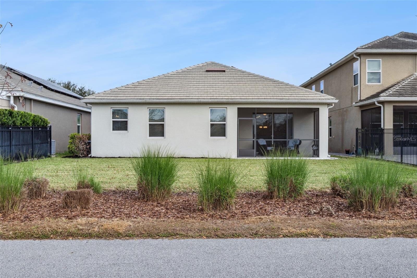
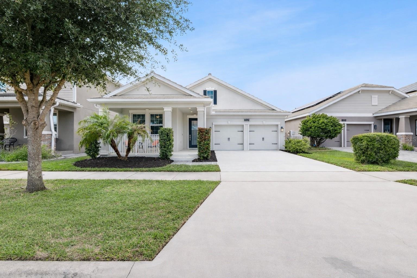
3 bedrooms, 2 baths, a Flex Room with French Doors, an open layout with diagonal tile floors and crown molding, and a chef's kitchen featuring GE Profile Slate appliances, double oven convection range, quartz countertops, and a 42" cabinetry island. Smart home tech, a whole-home water softener and filtration system, hybrid water heater, screened lanai with no rear neighbors, and a slate tile roof round out a home built for effortless living.

3
beds

2
baths

2,089 Sq.Ft. LIVING AREA

6,250 Sq.Ft. lot

Sophia Rogers

Sophia Rogers

Features & Amenities

Interior

  • total bedrooms3
  • Total bathrooms2
  • full bathrooms2
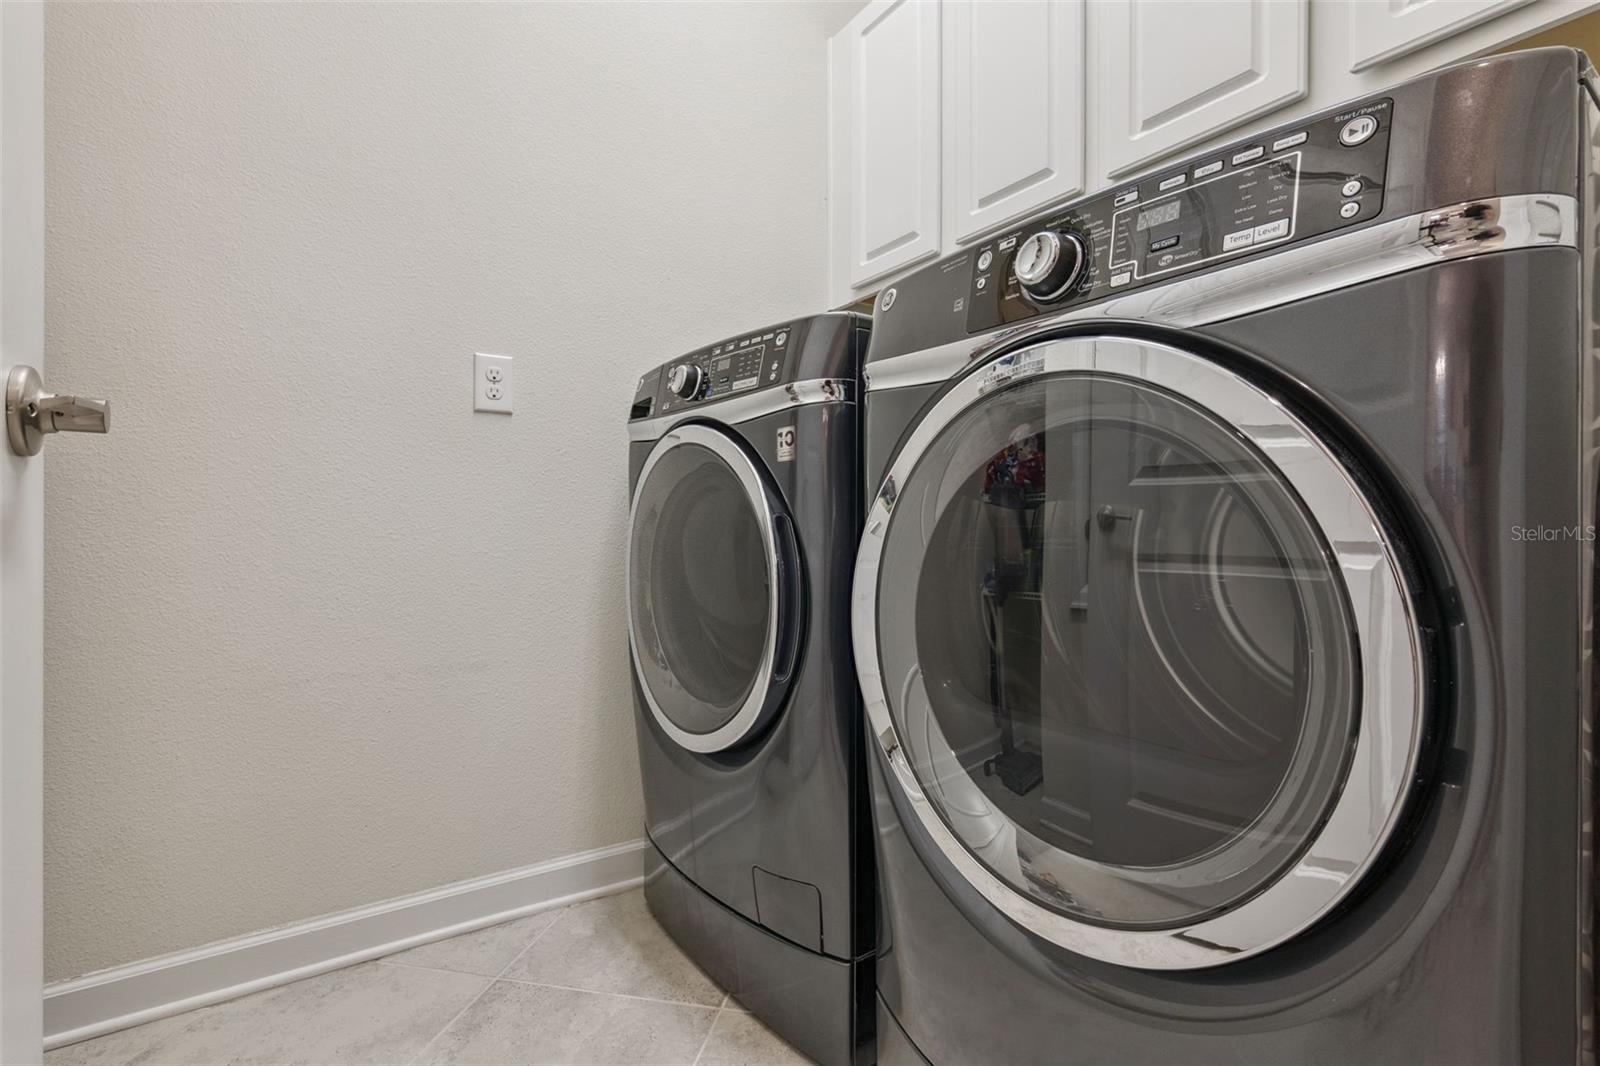
  • Laundry room Inside
  • Flooring Carpet, Ceramic Tile, Tile
  • APPLIANCES Dishwasher, Disposal, Dryer, Microwave, Range, Refrigerator, Washer, Water Filtration System
  • other interior Features Ceiling Fans(s), Crown Molding, Living Room/Dining Room Combo, Open Floorplan, Primary Bedroom Main Floor, Smart Home, Solid Surface Counters, Split Bedroom, Thermostat, Walk-In Closet(s), Window Treatments

Area & Lot

  • Status Sold
  • Living Area2,089 Sq.Ft.
  • Total Area2,843 Sq.Ft.
  • Lot Area6,250 Sq.Ft.
  • MLS® IDO6376299
  • TypeResidential
  • YEAR BUILT2019
  • NeighborhoodOrlando
  • Elementary SchoolSun Blaze Elementary
  • Middle SchoolInnovation Middle School

Exterior

  • STORIES1
  • Garage Space2.0
  • water SourcePublic
  • utilitiesElectricity Connected, Sewer Connected
  • roofTile
  • parkingDriveway
  • HEAT TYPECentral
  • AIR CONDITIONINGCentral Air
  • sewerPublic Sewer
  • SubstructureSlab
  • HOA AmenitiesBasketball Court, Cable TV, Clubhouse, Fitness Center, Park, Playground, Pool, Recreation Facilities, Spa/Hot Tub, Tennis Court(s), Trail(s)
  • Green featuresSolar
  • other exterior FeaturesRain Gutters, Sidewalk, Sliding Doors

Financial

  • Sales Price$539,000
  • Real Estate Tax $7,477/yr
  • HOA $293/mo
  • Zoning PD

Orlando

Explore
Follow Us

Work With Us

This isn’t just a job, it’s our life. We wake up in the morning focused on your goals and eager to make your life easier.