Property photo 1
Property photo 2
Property photo 3
Property photo 4
Property photo 5
4 Beds
2 Baths
2,061 sqft

$2,650/year

1419 DERBY GLEN DR, ORLANDO FL, 32837

Price per sqft$1.29
Built in2003
Property size2,061 sqft
Property typeResidential
Courtesy of VERANDAH PROPERTIES INC, Rebeca Lima  Listing Contact: 407-855-0331

Overview

Active

Listed Oct 27, 2026

Updated 13h ago

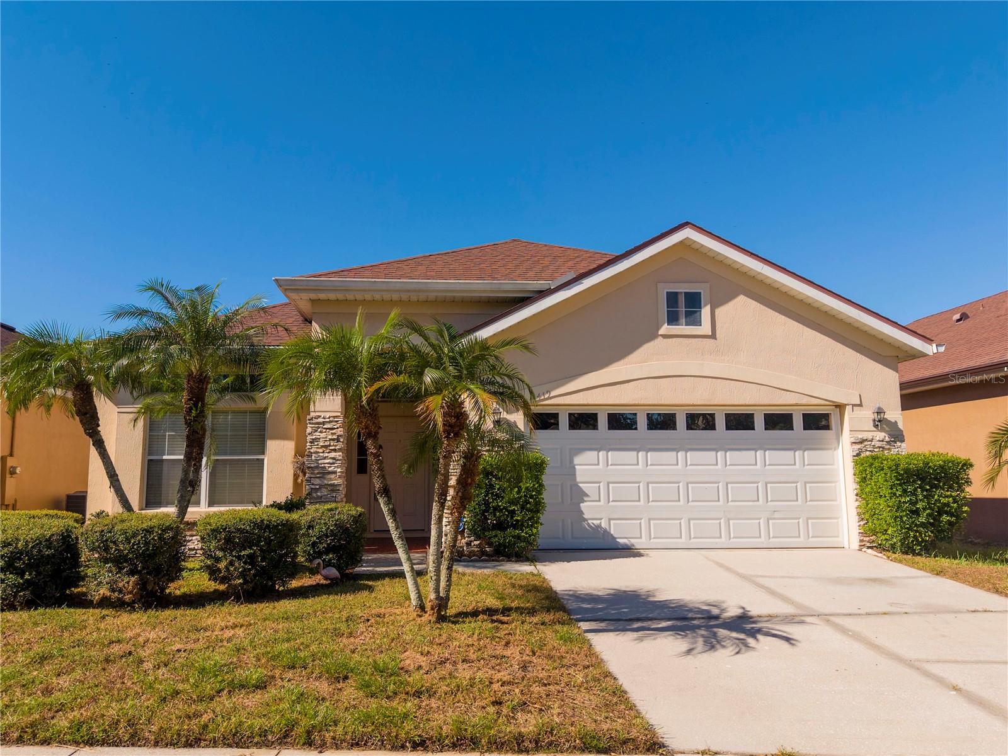
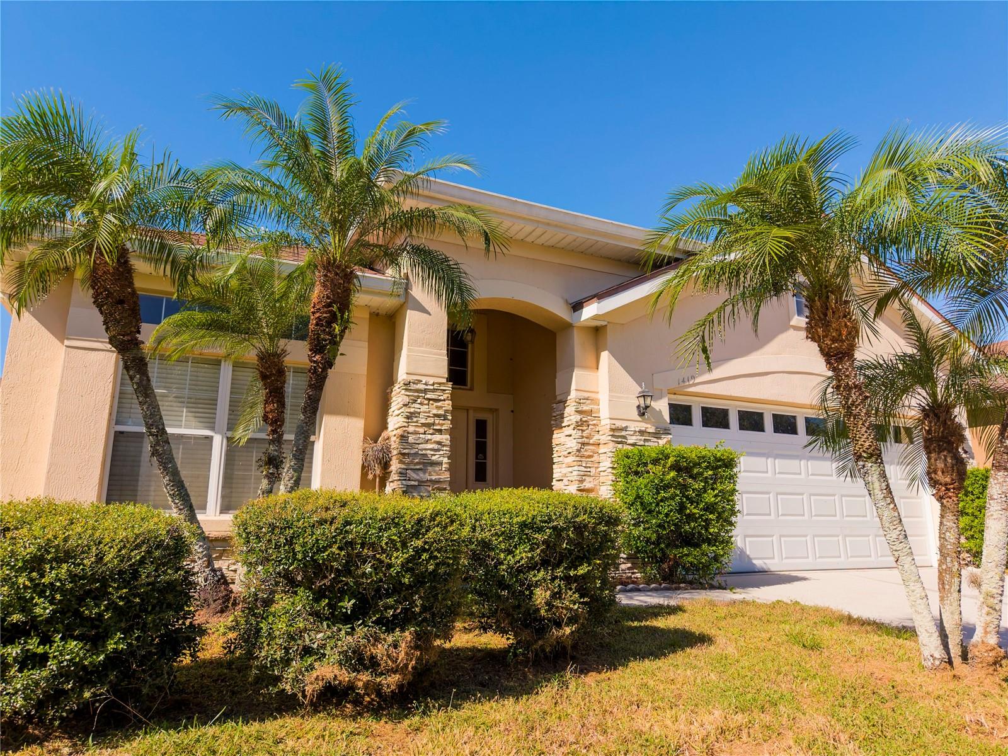
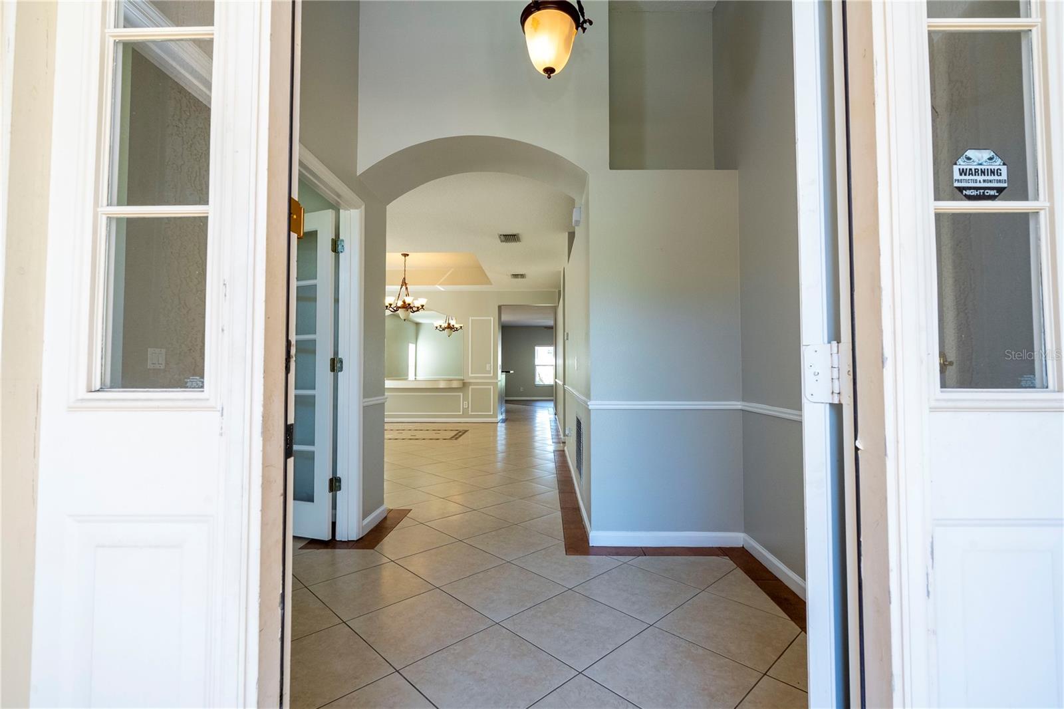
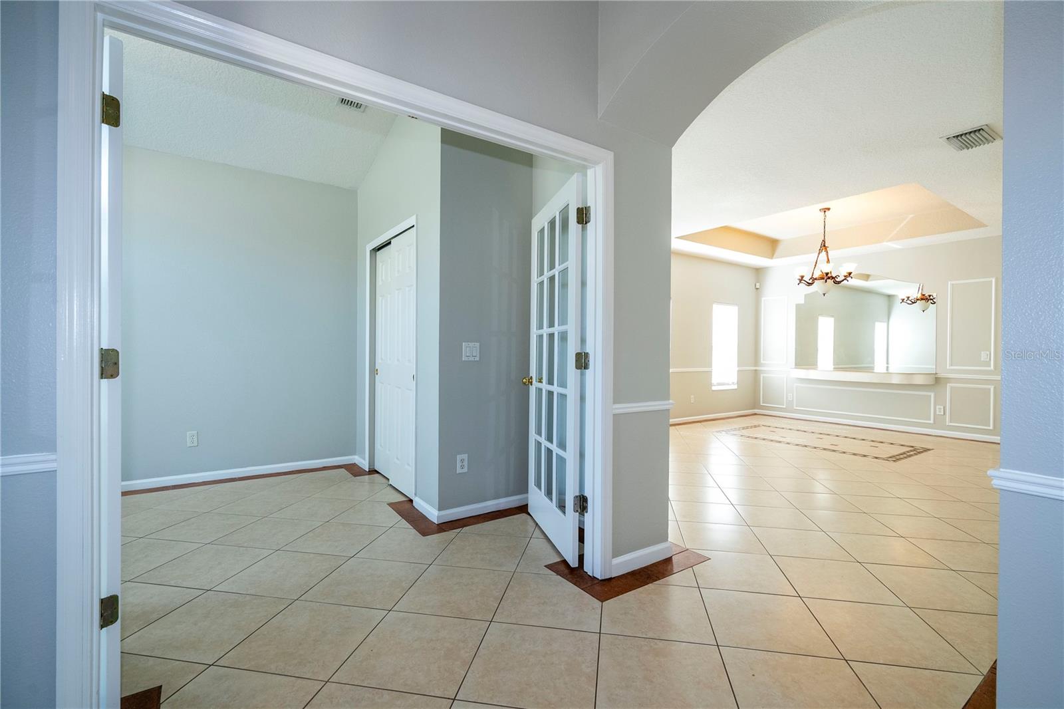
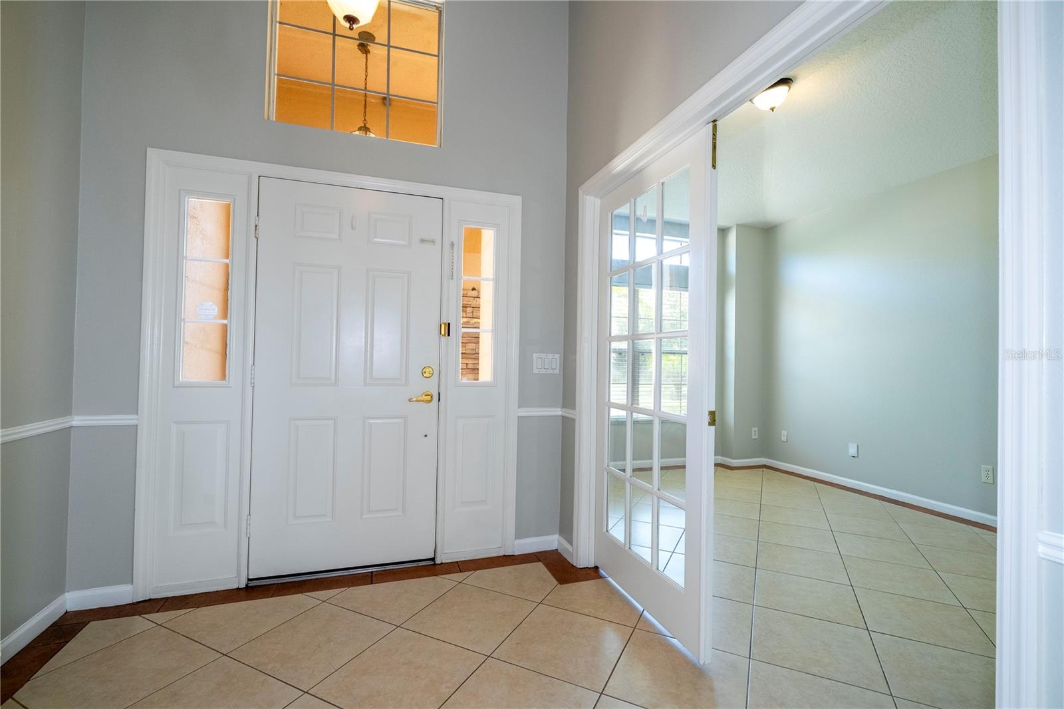
Gorgeous 4/2 Spacious Home with a Fenced Backyard and a 2 Car Garage in Falcon Trace - Orlando! Available Now! Located in the highly desired Falcon Trace community that offers residents a resort style community pool and picnic areas. This gorgeous home has a spacious floor plan with tile and luxury vinyl flooring throughout the main living areas, beautiful hardwood floors in the bedrooms and soft gray paint all throughout, allowing the natural light to flow-in and brighten the home. You are welcomed to a large living room area with custom wall designs, arcs and light fixtures for a contemporary style. You will find a guest bedroom with French doors that can be used as an office space or game room. The fully equipped kitchen offers plenty of countertop and cabinet space, modern stainless steel appliances, a kitchen island/breakfast bar and a closet pantry for extra storage. The kitchen overlooks the dining room and through the sliding glass door you have access to the large fenced backyard, it is perfect for gatherings and to entertain your guests. The home boasts a low maintenance tiled backyard with fruit trees, it’s a beautiful garden area. All the bedrooms are very spacious and offer sufficient closet space, the guest bedrooms share a full bathroom. The master suite features a walk-in closet and a full ensuite bathroom with dual vanity sinks, a garden tub and a separate step-in shower. This home also has a laundry room (Washer and Dryer hook-ups only) and a spacious 2 car garage. The home layout provides space and comfort for everybody. Don't miss it! Great location with easy access to Florida's Turnpike, FL-417 and US-441. Near shopping, restaurants and entertainment. Pets will be considered, per HOA 2 pets maximum. All residents are enrolled in the Resident Benefits Package which includes AC filter delivery, utility concierge, our best-in-class resident rewards program, and much more! More details in our Rental Selection Criteria or upon application. NO SIGHT UNSEEN APPLICATIONS

Additional information

MLS® ID
O6452798
Available since
October 26, 2026

Interior Features

Bedrooms
4
Bathrooms
2
Cooling
Yes
Heating
Yes
Basement
No

Exterior Features

Lot Size
0.13 Acres

Other Property Details

Lease Term
Annually
Association Fee Frequency
Monthly
Garage
Yes
Pets Allowed
Yes
55+/Senior Community
No

Listings courtesy of Stellar MLS as distributed by MLS GRID

All information deemed reliable but not guaranteed and should be independently verified. All properties are subject to prior sale, change or withdrawal. Neither listing broker(s) nor SERHANT. Orlando shall be responsible for any typographical errors, misinformation, misprints and shall be held totally harmless. Properties displayed may be listed or sold by various participants in the MLS. 

Based on information submitted to the MLS GRID as of 4:08 PM UTC on 10/28/2026. All data is obtained from various sources and may not have been verified by broker or MLS GRID. Supplied Open House Information is subject to change without notice. All information should be independently reviewed and verified for accuracy. Properties may or may not be listed by the office/agent presenting the information.

©2026 Stellar MLS . All rights reserved.

DMCA Notice

Powered by Luxury Presence